Make something. Find a garden.
You can come for the tools or for the garden. In a dense part of Valletta, an old abattoir makes room for both creative work and an ordinary pause.
 MT Malta
In practice. The Valletta Cultural Agency opened the restored Design Cluster in 2021; its programme combines creative workspaces and a public roof garden.
What to keep in view
Garden access and workspace membership are different arrangements. Check the agency’s current opening times, booking and equipment-training requirements.
A workshop with a neighbourhood upstairs
The restored cluster opened in 2021 with 15 studios, prototyping equipment, project labs and a training kitchen with nine stations. These are different ways of making: developing an object, testing a recipe or working alongside another small organisation.
An oven survives from the building’s later life as a bakery. The project does not erase every previous use to establish its new one. According to the restoration submission, exposed services also avoid extensive cutting into the historic masonry.
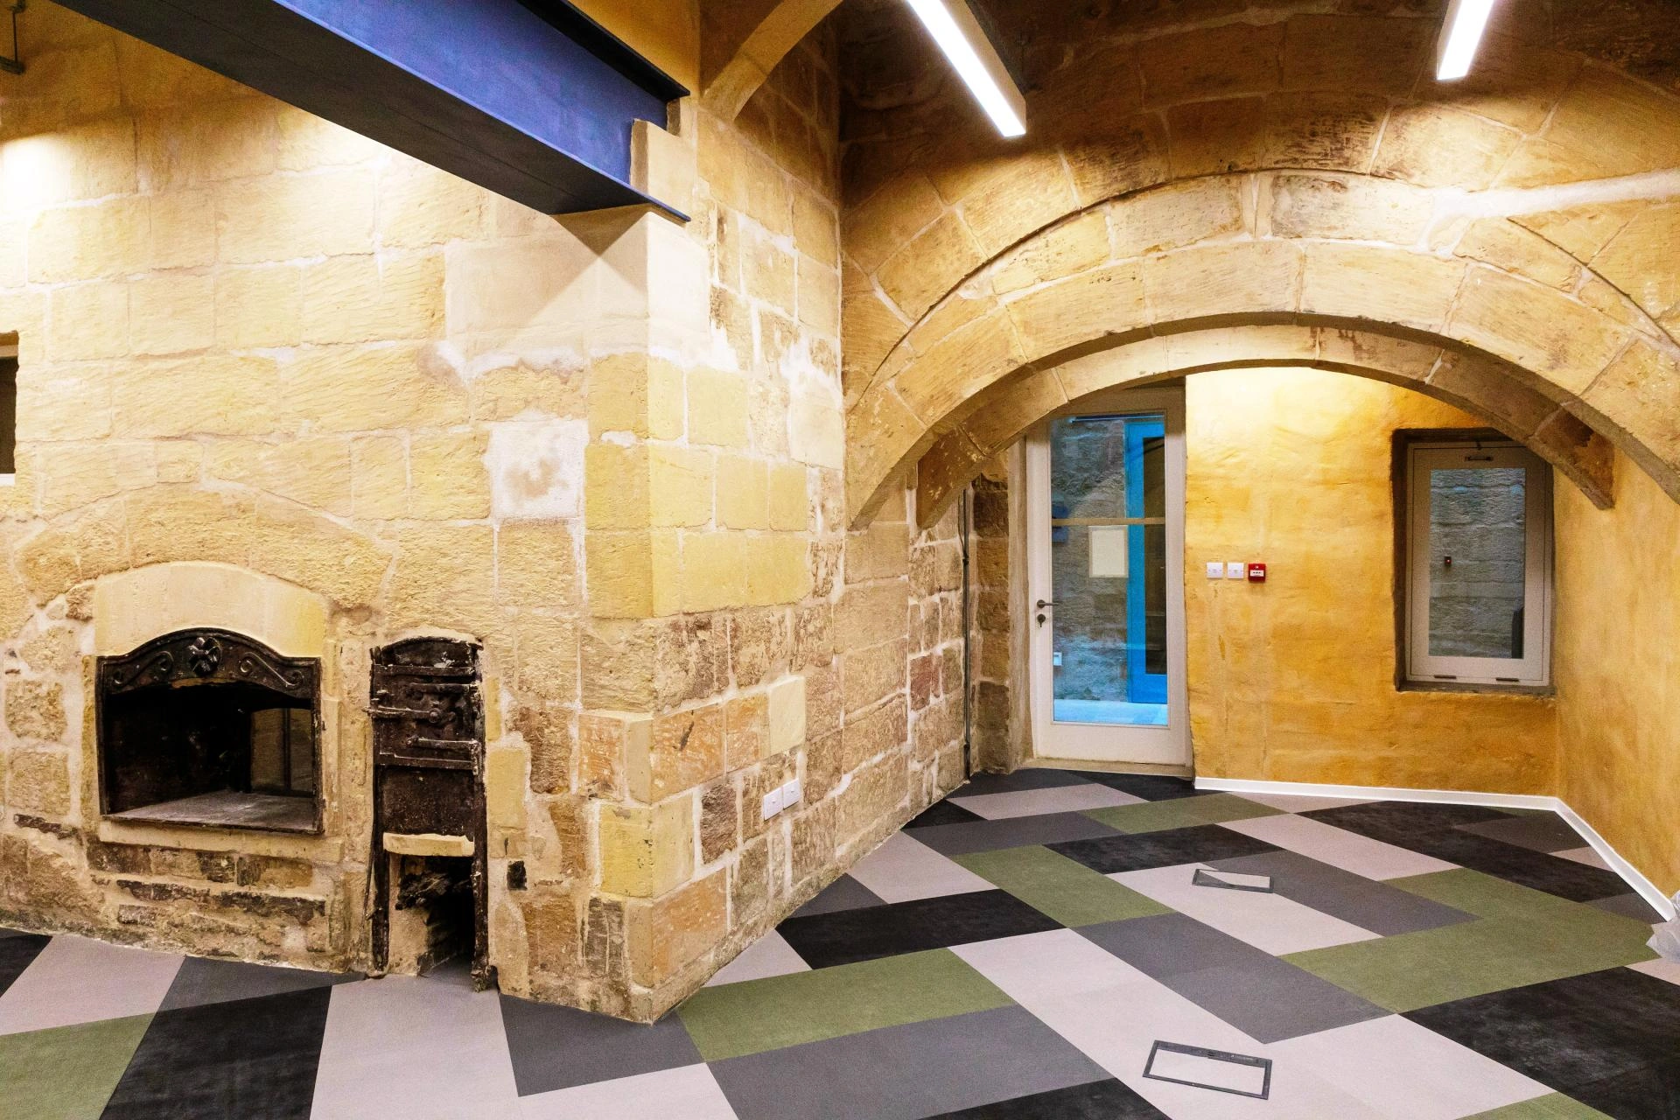
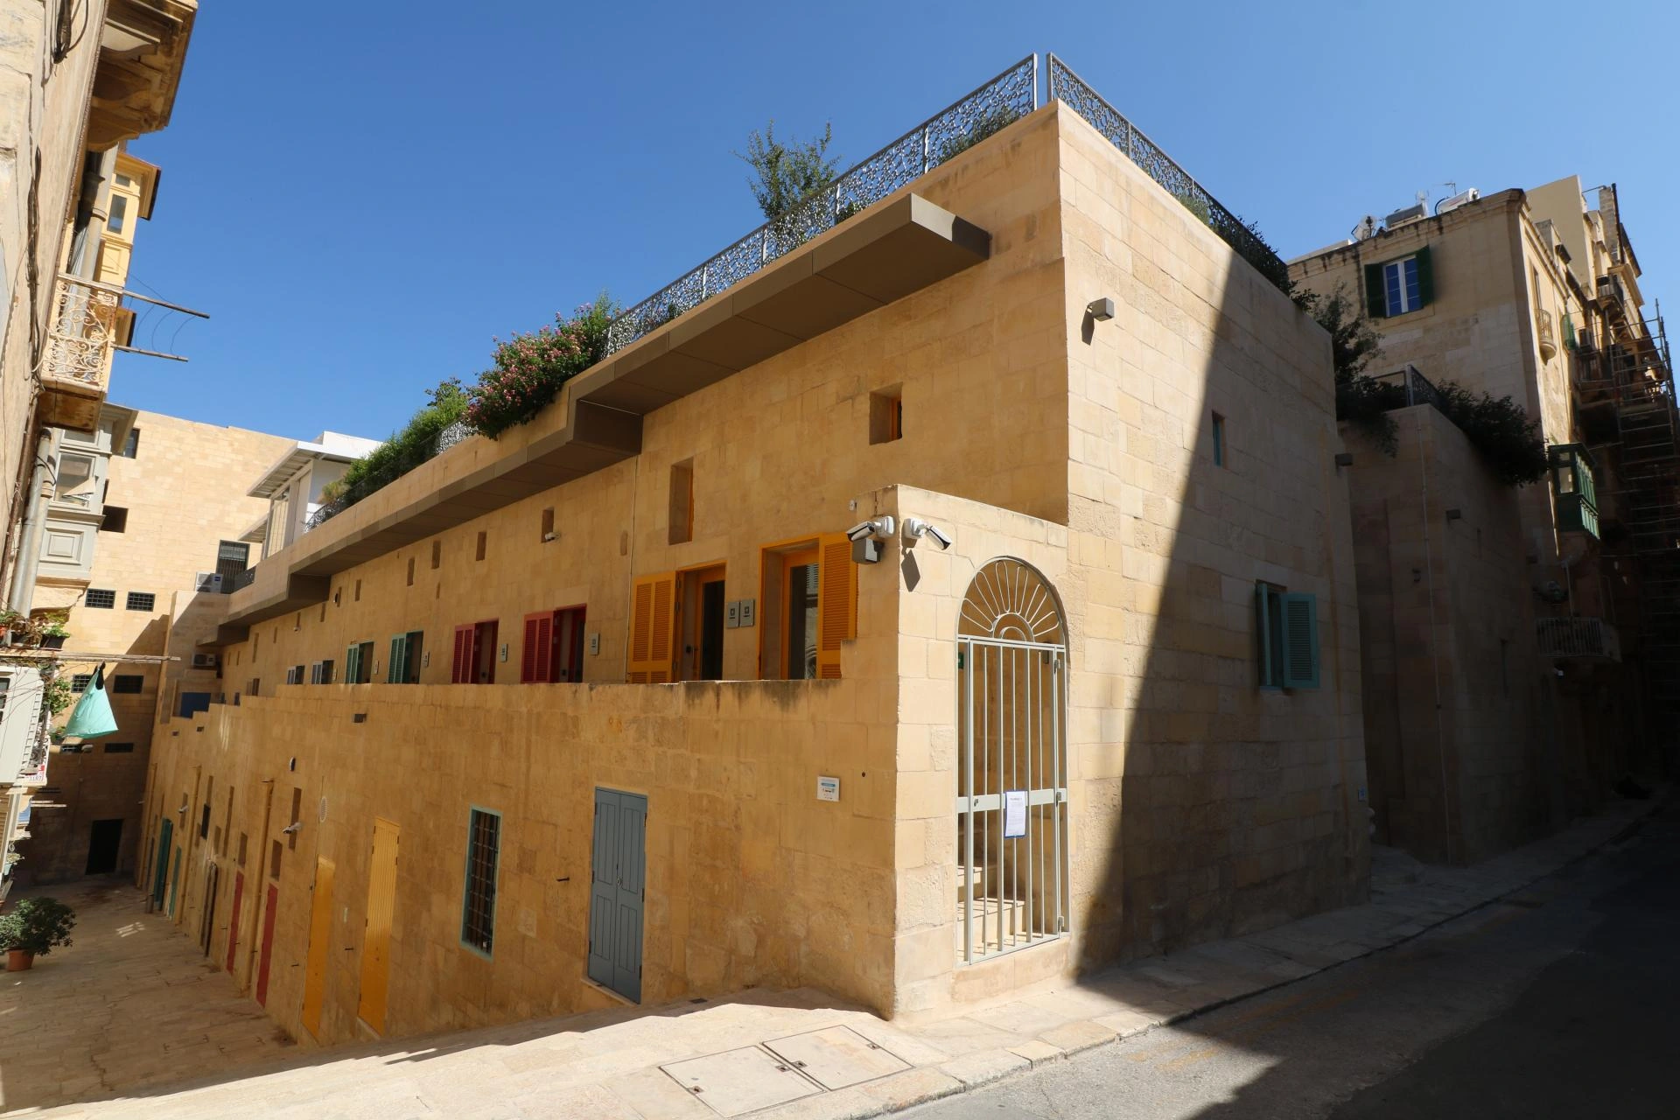
You do not need a studio to belong here
The roof garden designed by Tetsuo Kondo Architects gives the building a second audience. Planting and a path create a place to linger above the surrounding streets, beyond the specialist activity inside.
That distinction makes the project worth looking at closely. Shared equipment serves people with a particular task; a public garden can welcome someone with no task at all. Workspace access and garden access remain separate arrangements.
The roof garden and the creative facilities have different access arrangements. Ask the agency about garden hours, workspace access and equipment training.
Meet the Design ClusterRead next.
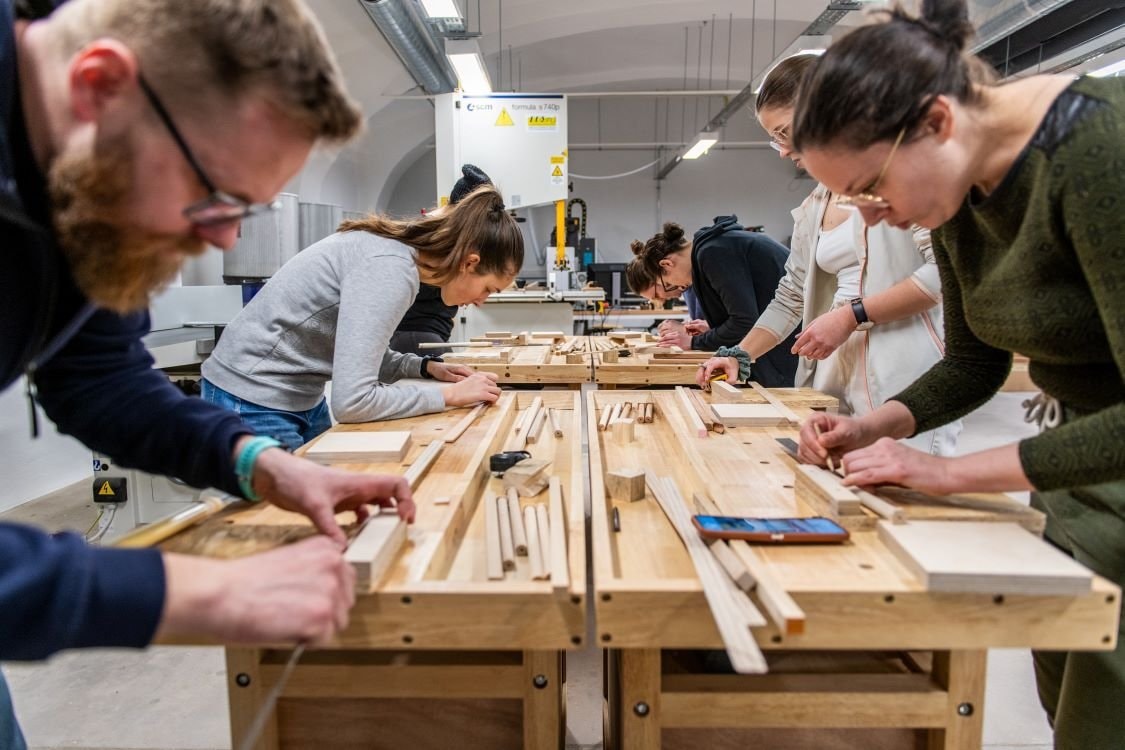
A workshop bigger than your kitchen table.
Compare shared tools and creative workspaces in two converted buildings, and the ways people gain access to them.
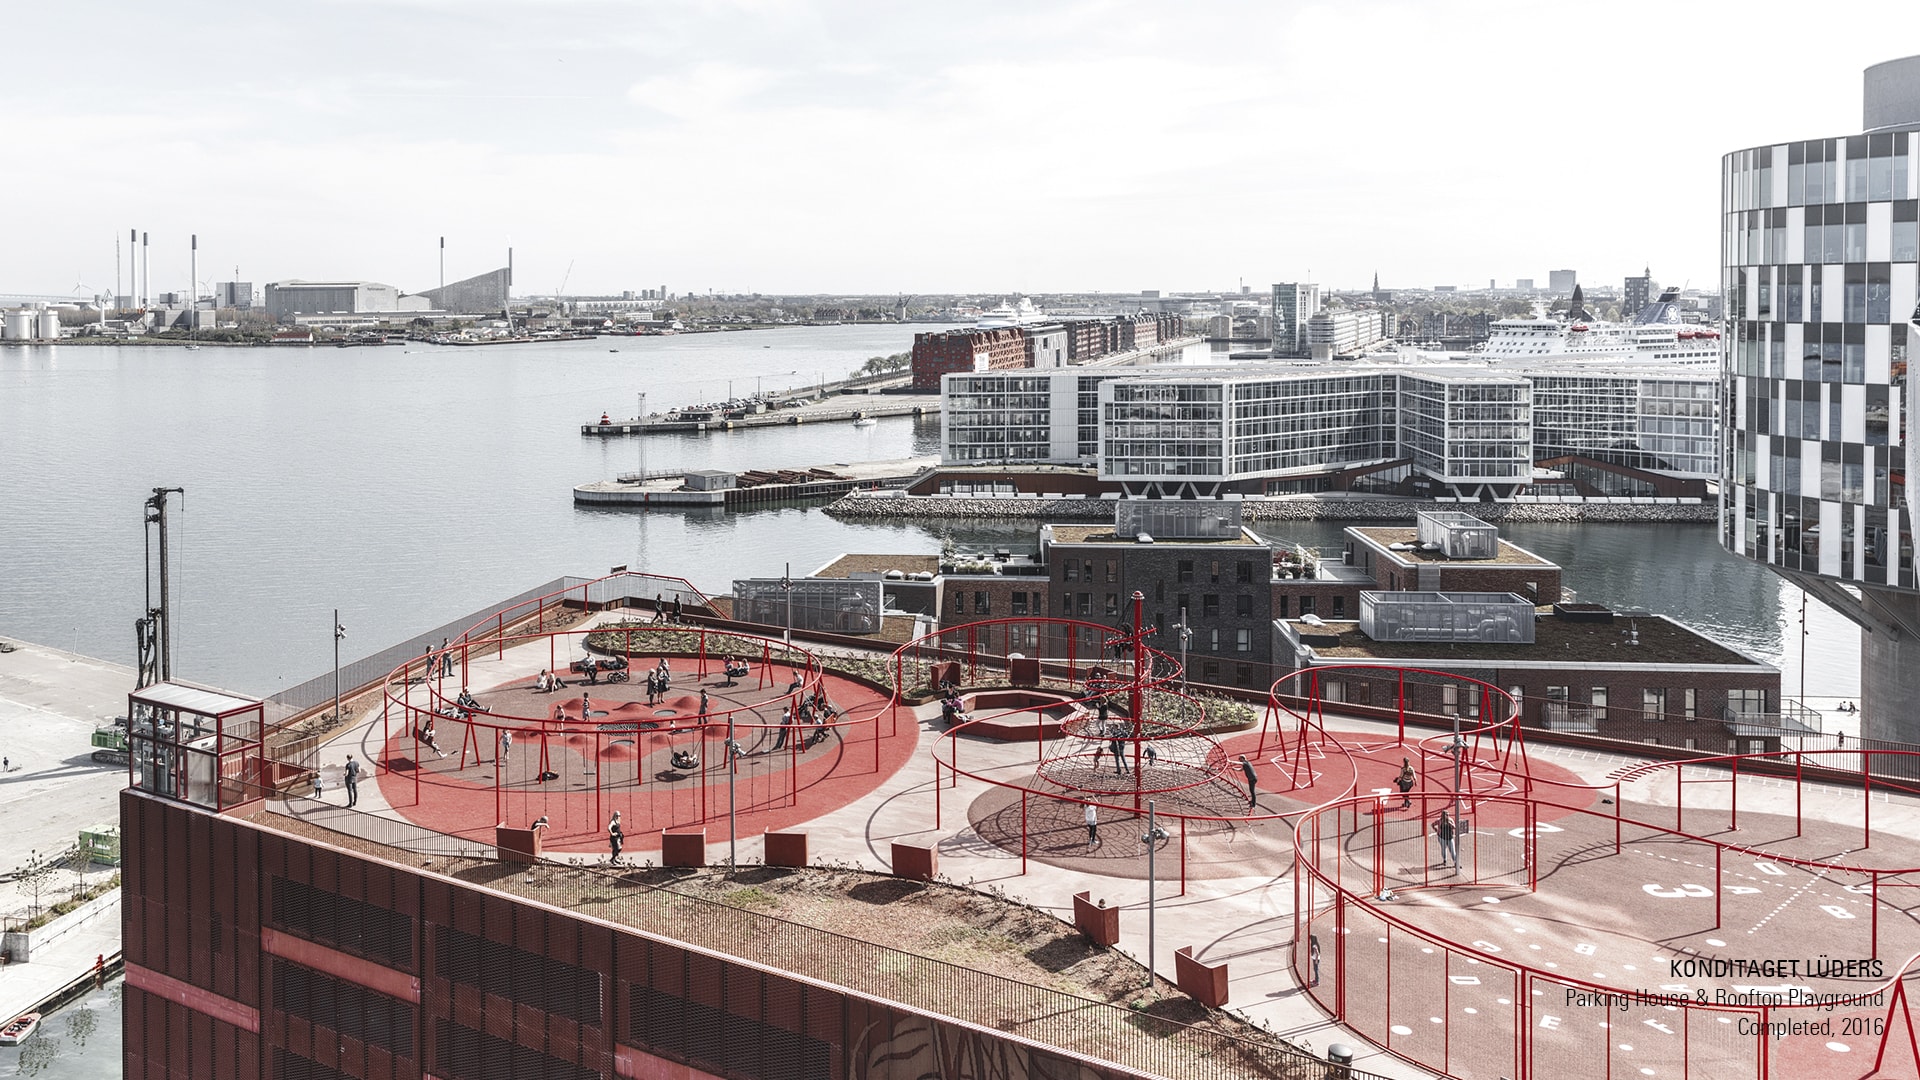
The playground is on the roof.
A roof garden in Valletta and a rooftop playground in Copenhagen give a working building another public use.