Give the centre back to people on foot.
A large civic square can feel empty or intimidating. The redesign of Skanderbeg Square works at two scales: an open centre and a series of more intimate garden edges.
 AL Albania
In practice. 51N4E, Albanian artist Anri Sala and collaborators redesigned the square for the City of Tirana. The project’s two completion phases are dated 2017 and 2019.
What to keep in view
The design intentions do not establish measured heat-island reductions or equal comfort in all seasons. The open centre and planted edges perform different roles.
Change the ground, then the relationship
The square’s centre forms a very shallow pyramid. The small rise subtly changes how a person stands in relation to the monumental buildings around it. The project replaces the traffic-dominated centre with a generous pedestrian area.
A belt of twelve gardens mediates between the open square and neighbouring institutions. Local planting and stone connect the project with Albania’s landscape and production, while pedestrian and cycle links connect it with the wider city.
Leave room for uses that are not scripted
The architects describe a space that can support everyday crossing and informal gatherings as well as large events. The gardens offer a different scale of occupation from the exposed central surface.
The useful urban lesson is not that every city needs a huge plaza. It is that a redesign can work on movement, edges and ground level together, changing who feels entitled to occupy the centre. Summer comfort and maintenance remain practical tests of the result.
Read next.
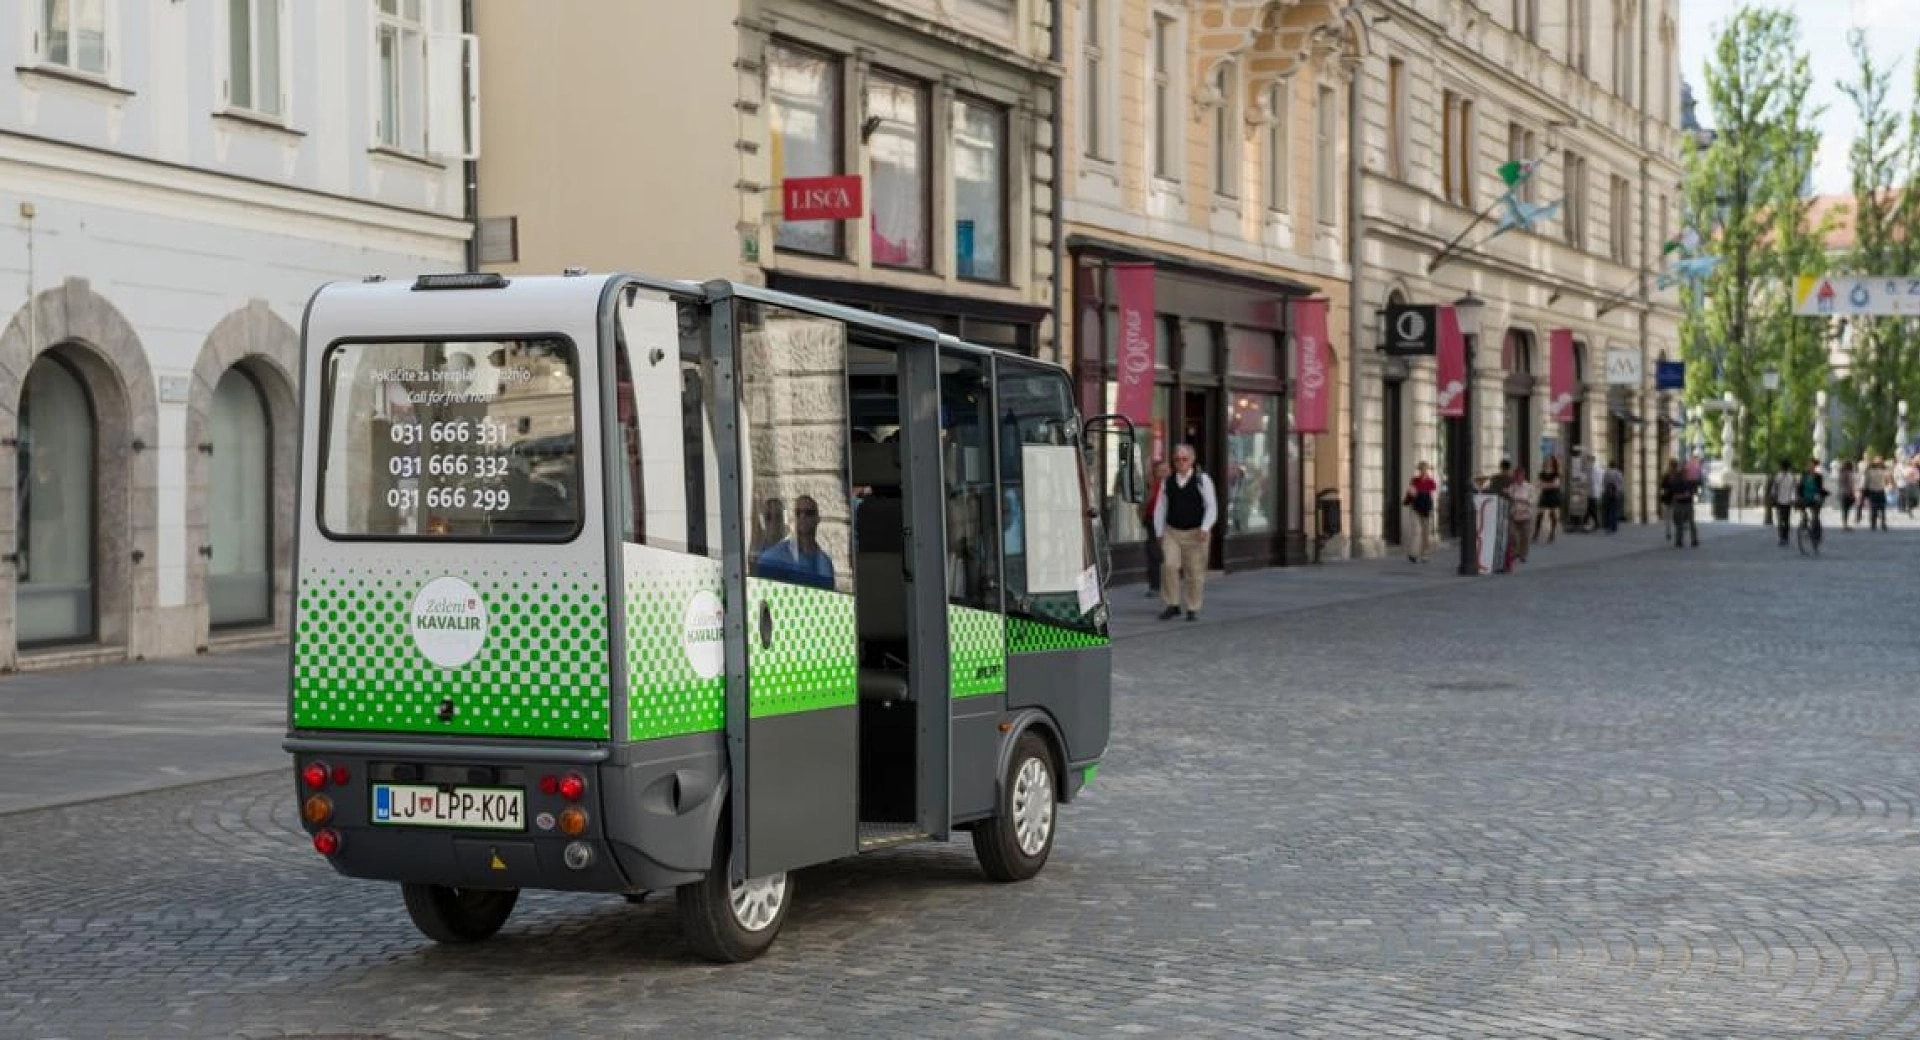
Keep a pedestrian centre reachable.
Both change who can occupy a city centre. A redesigned square and an accessible transport service address different parts of the pedestrian experience.
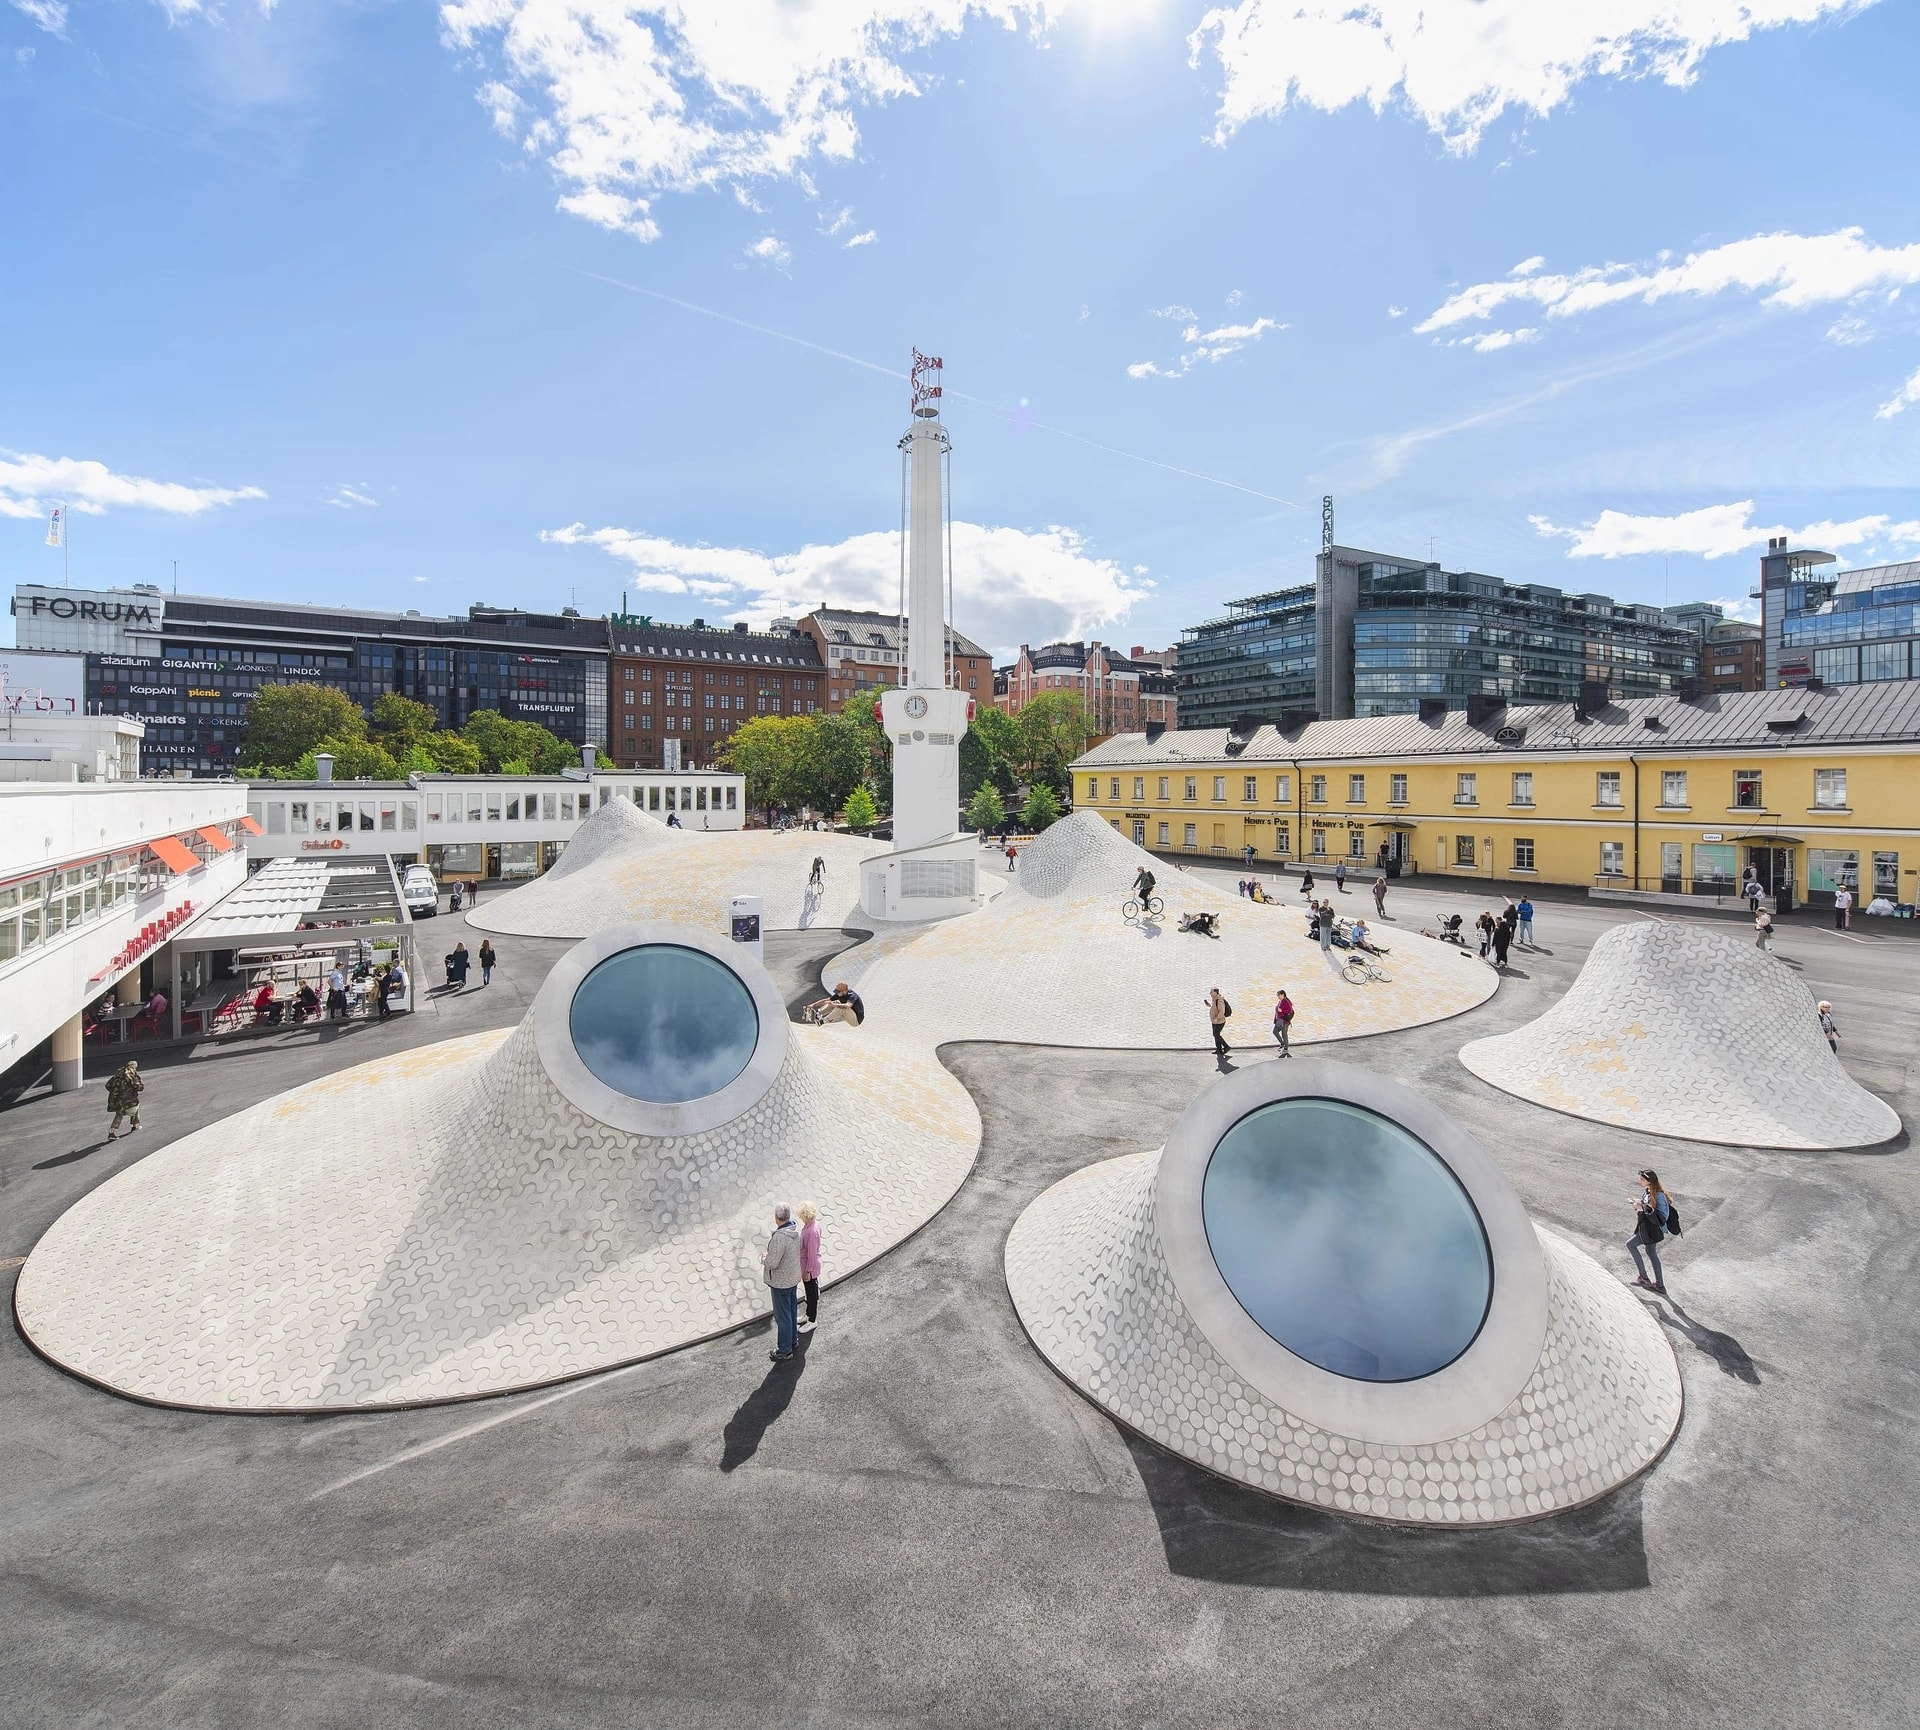
An art museum, with public life above.
Both shape the ground as an invitation to use public space. Their cultural surroundings become part of an everyday urban route.