The museum’s roof becomes the city’s playground.
The hills in this Helsinki square are the roof of an art museum. They make space and bring light below while giving the city somewhere to sit and play above.
 FI Finland
In practice. Amos Rex opened in Helsinki in 2018, joining restored Lasipalatsi with JKMM’s underground galleries and a domed public square.
What to keep in view
The museum and its roof landscape are realised. Public access does not mean every steep part is usable by every visitor. No measured learning, inclusion or local-business benefit is claimed here.
Daylight below, places to pause above
Amos Rex opened in 2018, combining the restored Lasipalatsi building with new underground exhibition spaces designed by JKMM. The gallery roof rises into domes in Lasipalatsi Square, with skylights connecting the underground spaces to the city above. The roof forms an accessible public square around the museum rather than simply concealing the galleries beneath a flat surface.
Let the space a building needs inside create something useful outside.
An invitation before the ticket desk
Our reading: the square is not merely decoration over a buried museum. A single geometry serves the galleries and gives the surface a distinctive social use. You can encounter the institution without first choosing an exhibition. The lesson is to look for a public benefit within an unavoidable structural or spatial requirement.
When a project needs height, span or daylight, explore whether its resulting surface can also offer a useful public experience.
Read next.
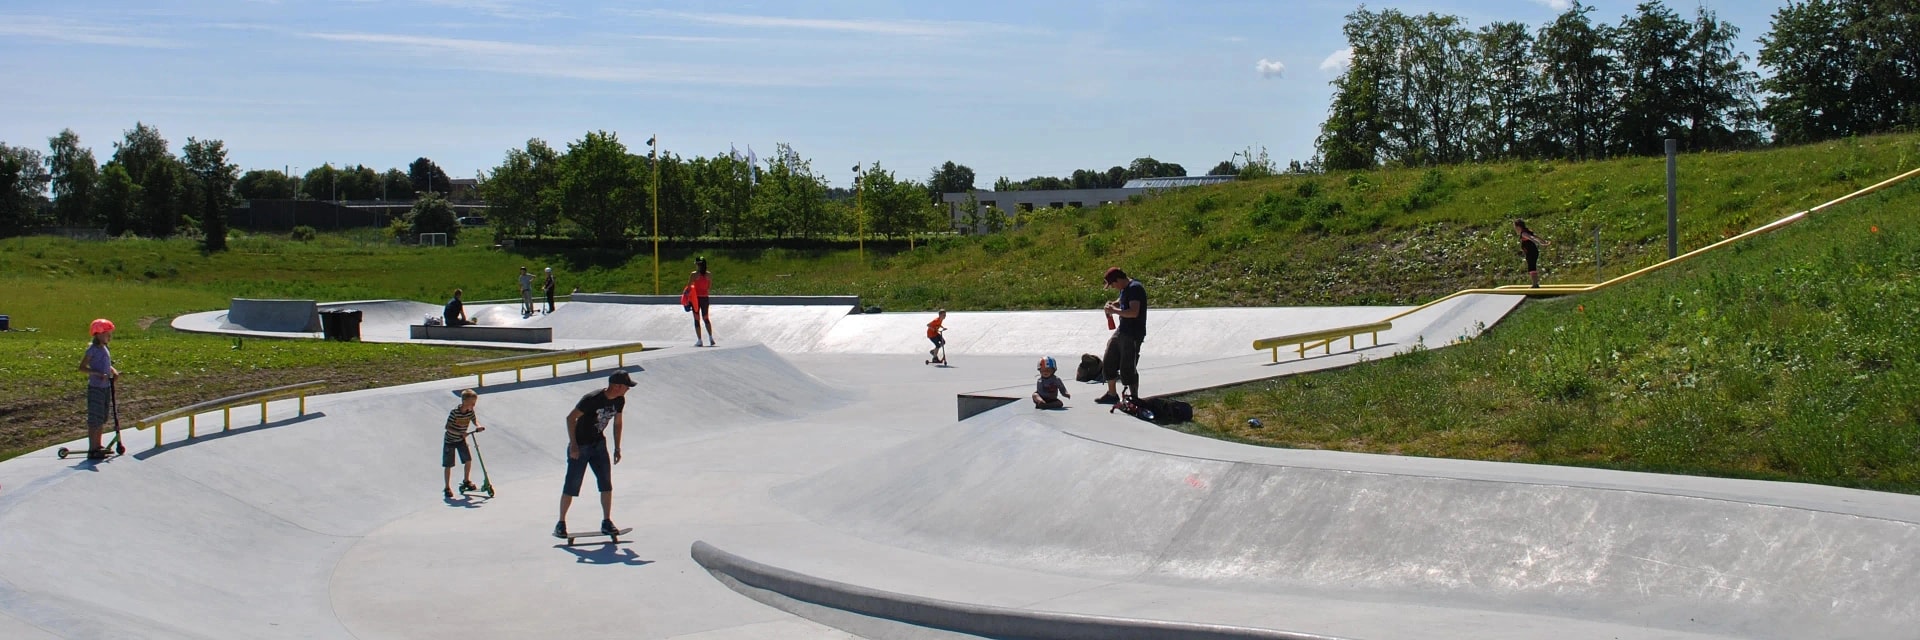
Rainwater infrastructure with a daily life.
Both give technical geometry a public life: drainage forms become skate surfaces, while gallery roofs become a place to gather.
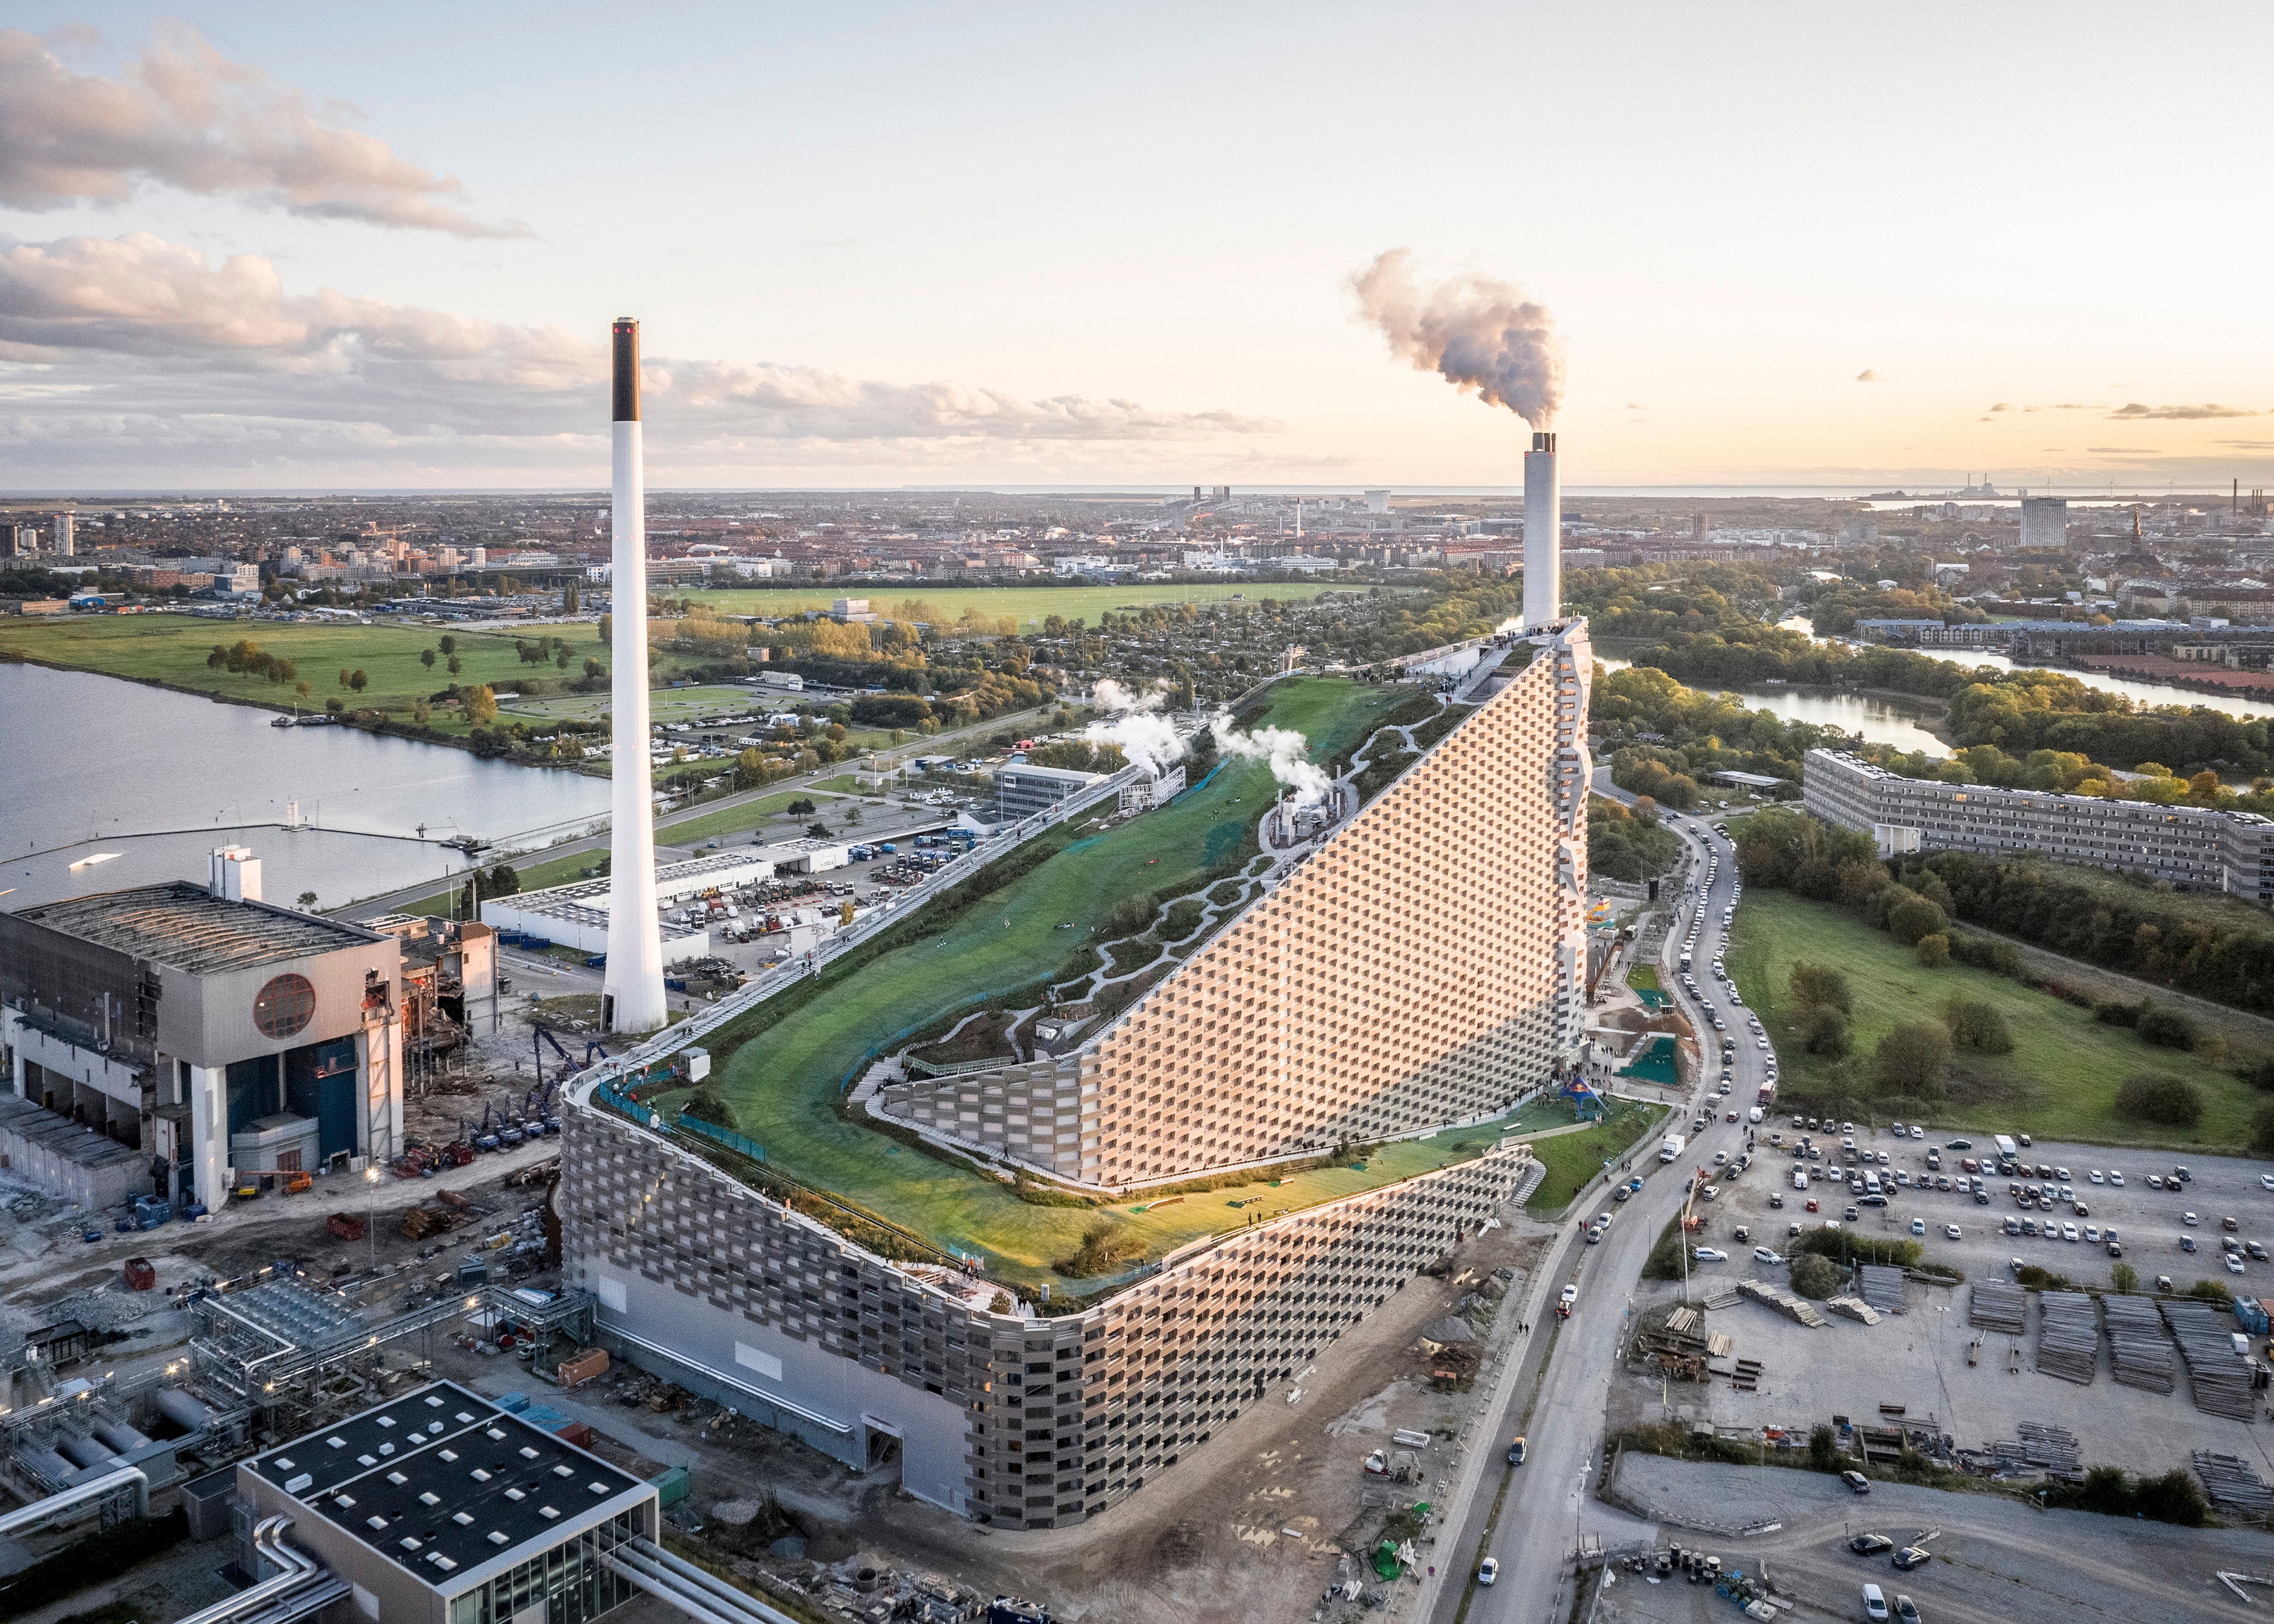
Ski on the city’s infrastructure.
A building’s upper surface becomes a public destination. Compare the roof of a cultural institution with the roof of working energy infrastructure.