Open an archive without erasing its home.
A museum needs display space, storage and a public entrance. Marubi’s redesign asks how those new functions can arrive without making the old building disappear.
 AL Albania
In practice. The Marubi National Museum of Photography occupies a restored historic building in Shkodër, redesigned by Casanova + Hernandez Architects.
What to keep in view
This is a built museum conversion, not a claim that its entire archive is digitised or publicly available online.
Insert a system inside an existing house
The museum’s historic home is associated with Shkodër artist and architect Kolë Idromeno. Casanova + Hernandez organised the conversion around a set of new, distinct functional elements instead of treating the old interior as an empty shell.
The architects describe five prefabricated exhibition boxes and a visual system inspired by photographic patterns. The insertion brings interpretation and display into the building while allowing its earlier rooms and structure to remain recognisable. A street-facing display extends the invitation beyond the entrance.
Make preservation part of the visitor experience
The collection and the building ask a similar question: how do you make inherited material accessible while keeping its character intact? The archive becomes something a visitor can encounter through a designed sequence, rather than an invisible asset behind a façade.
The transferable idea is the distinction between the enduring host and the new equipment it needs. That gives a renovation a clear design logic. It should not be confused with proof that every inserted element can be removed without any effect on the original fabric.
Read next.
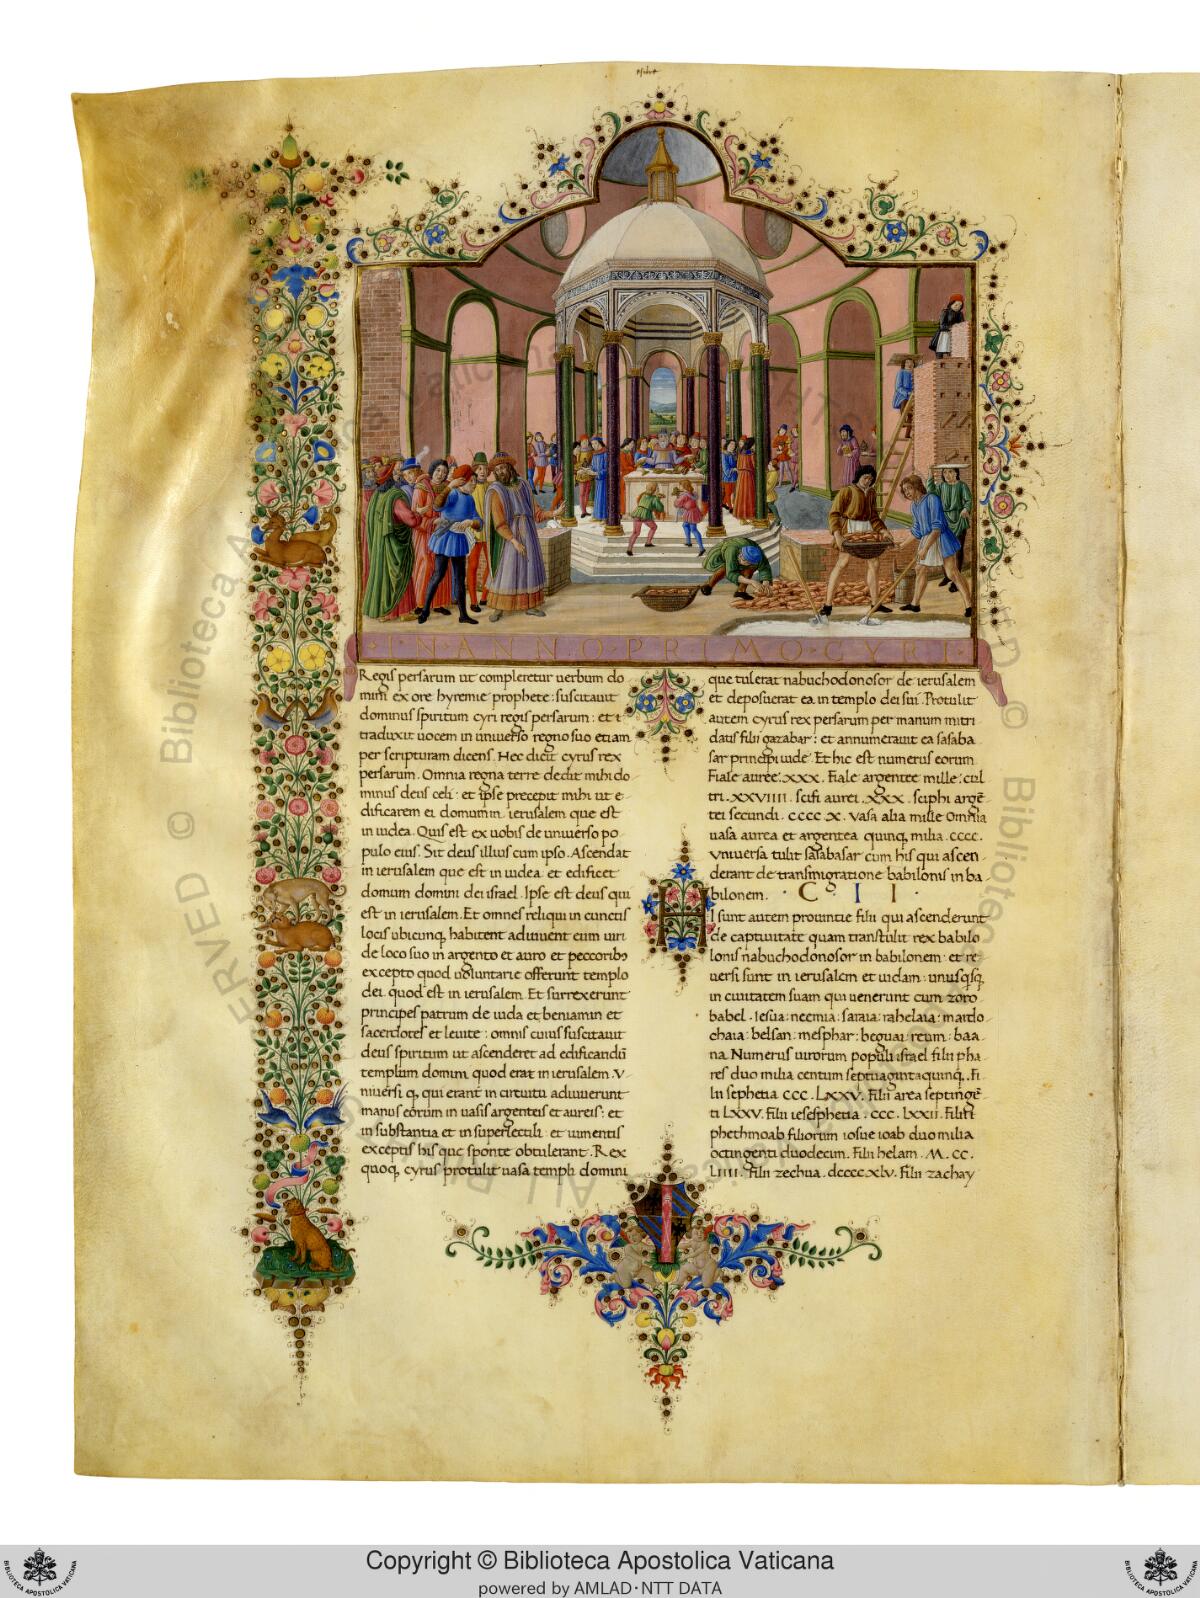
Give an old manuscript a wider audience.
Both bring an inherited archive into wider reach. One changes the physical encounter; the other creates a digital route to the collection.
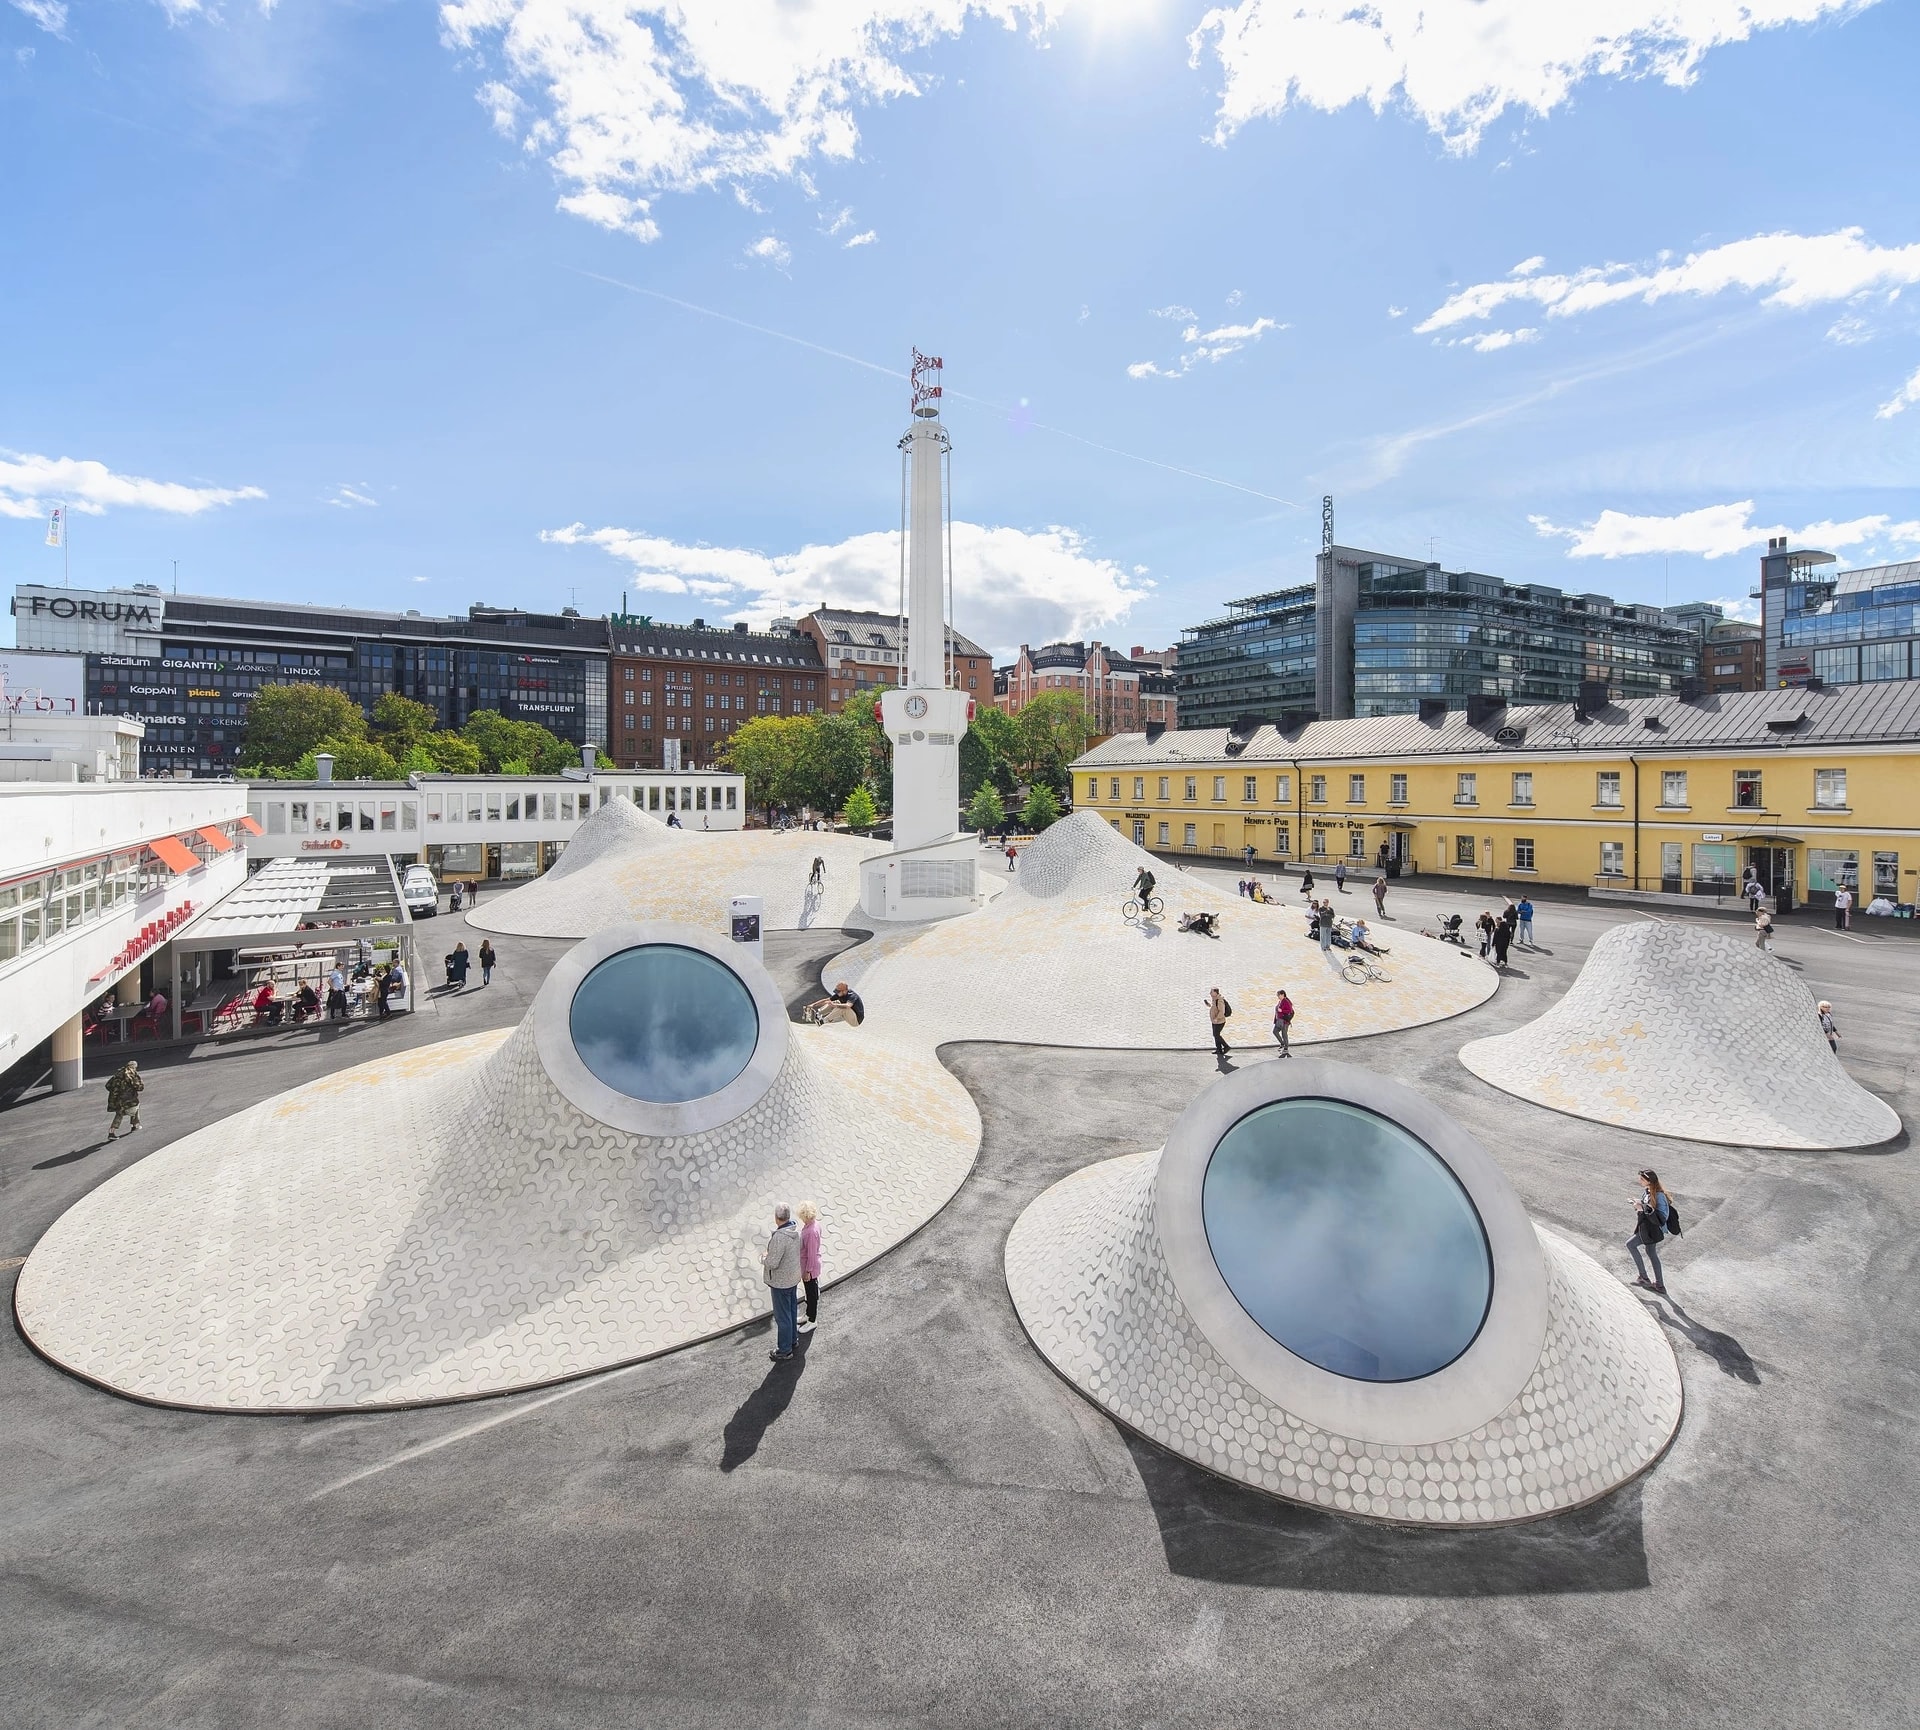
An art museum, with public life above.
Both connect cultural space with the street. Compare a museum insertion inside an old building with a roof that becomes a public square.