Make a cultural building feel like a clearing.
The building’s most memorable surface is full of openings. Light and trees interrupt the roof, making the boundary between a music venue and its park less abrupt.
 HU Hungary
In practice. Designed by Sou Fujimoto in Budapest’s City Park, the House of Music opened in 2022. Óbuda Group managed design and construction coordination.
What to keep in view
This is a built cultural venue, not evidence that new construction in a park is impact-free. Architectural openness and environmental performance are different questions.
Resolve the irregular geometry
The roof is supported by a combination of steel columns and a hybrid steel-and-concrete structure. Its irregular perimeter and openings required careful three-dimensional coordination from design through formwork and setting out.
Transparent façades bring the park into view, while the perforated canopy controls where daylight enters. The leaf-like ceiling surface reinforces the relationship with the trees without simply copying the form of a conventional roof.
Build flexibility into the performance space
Óbuda’s project account also describes a movable floor system in the event hall, using rails and lifting elements to support changes in staging. The building’s adaptability is therefore both visual and operational.
The interest lies in how a strong architectural idea survives the less visible work of structure, waterproofing, acoustics and event logistics. An inviting exterior is only one part of making a cultural venue useful.
Read next.
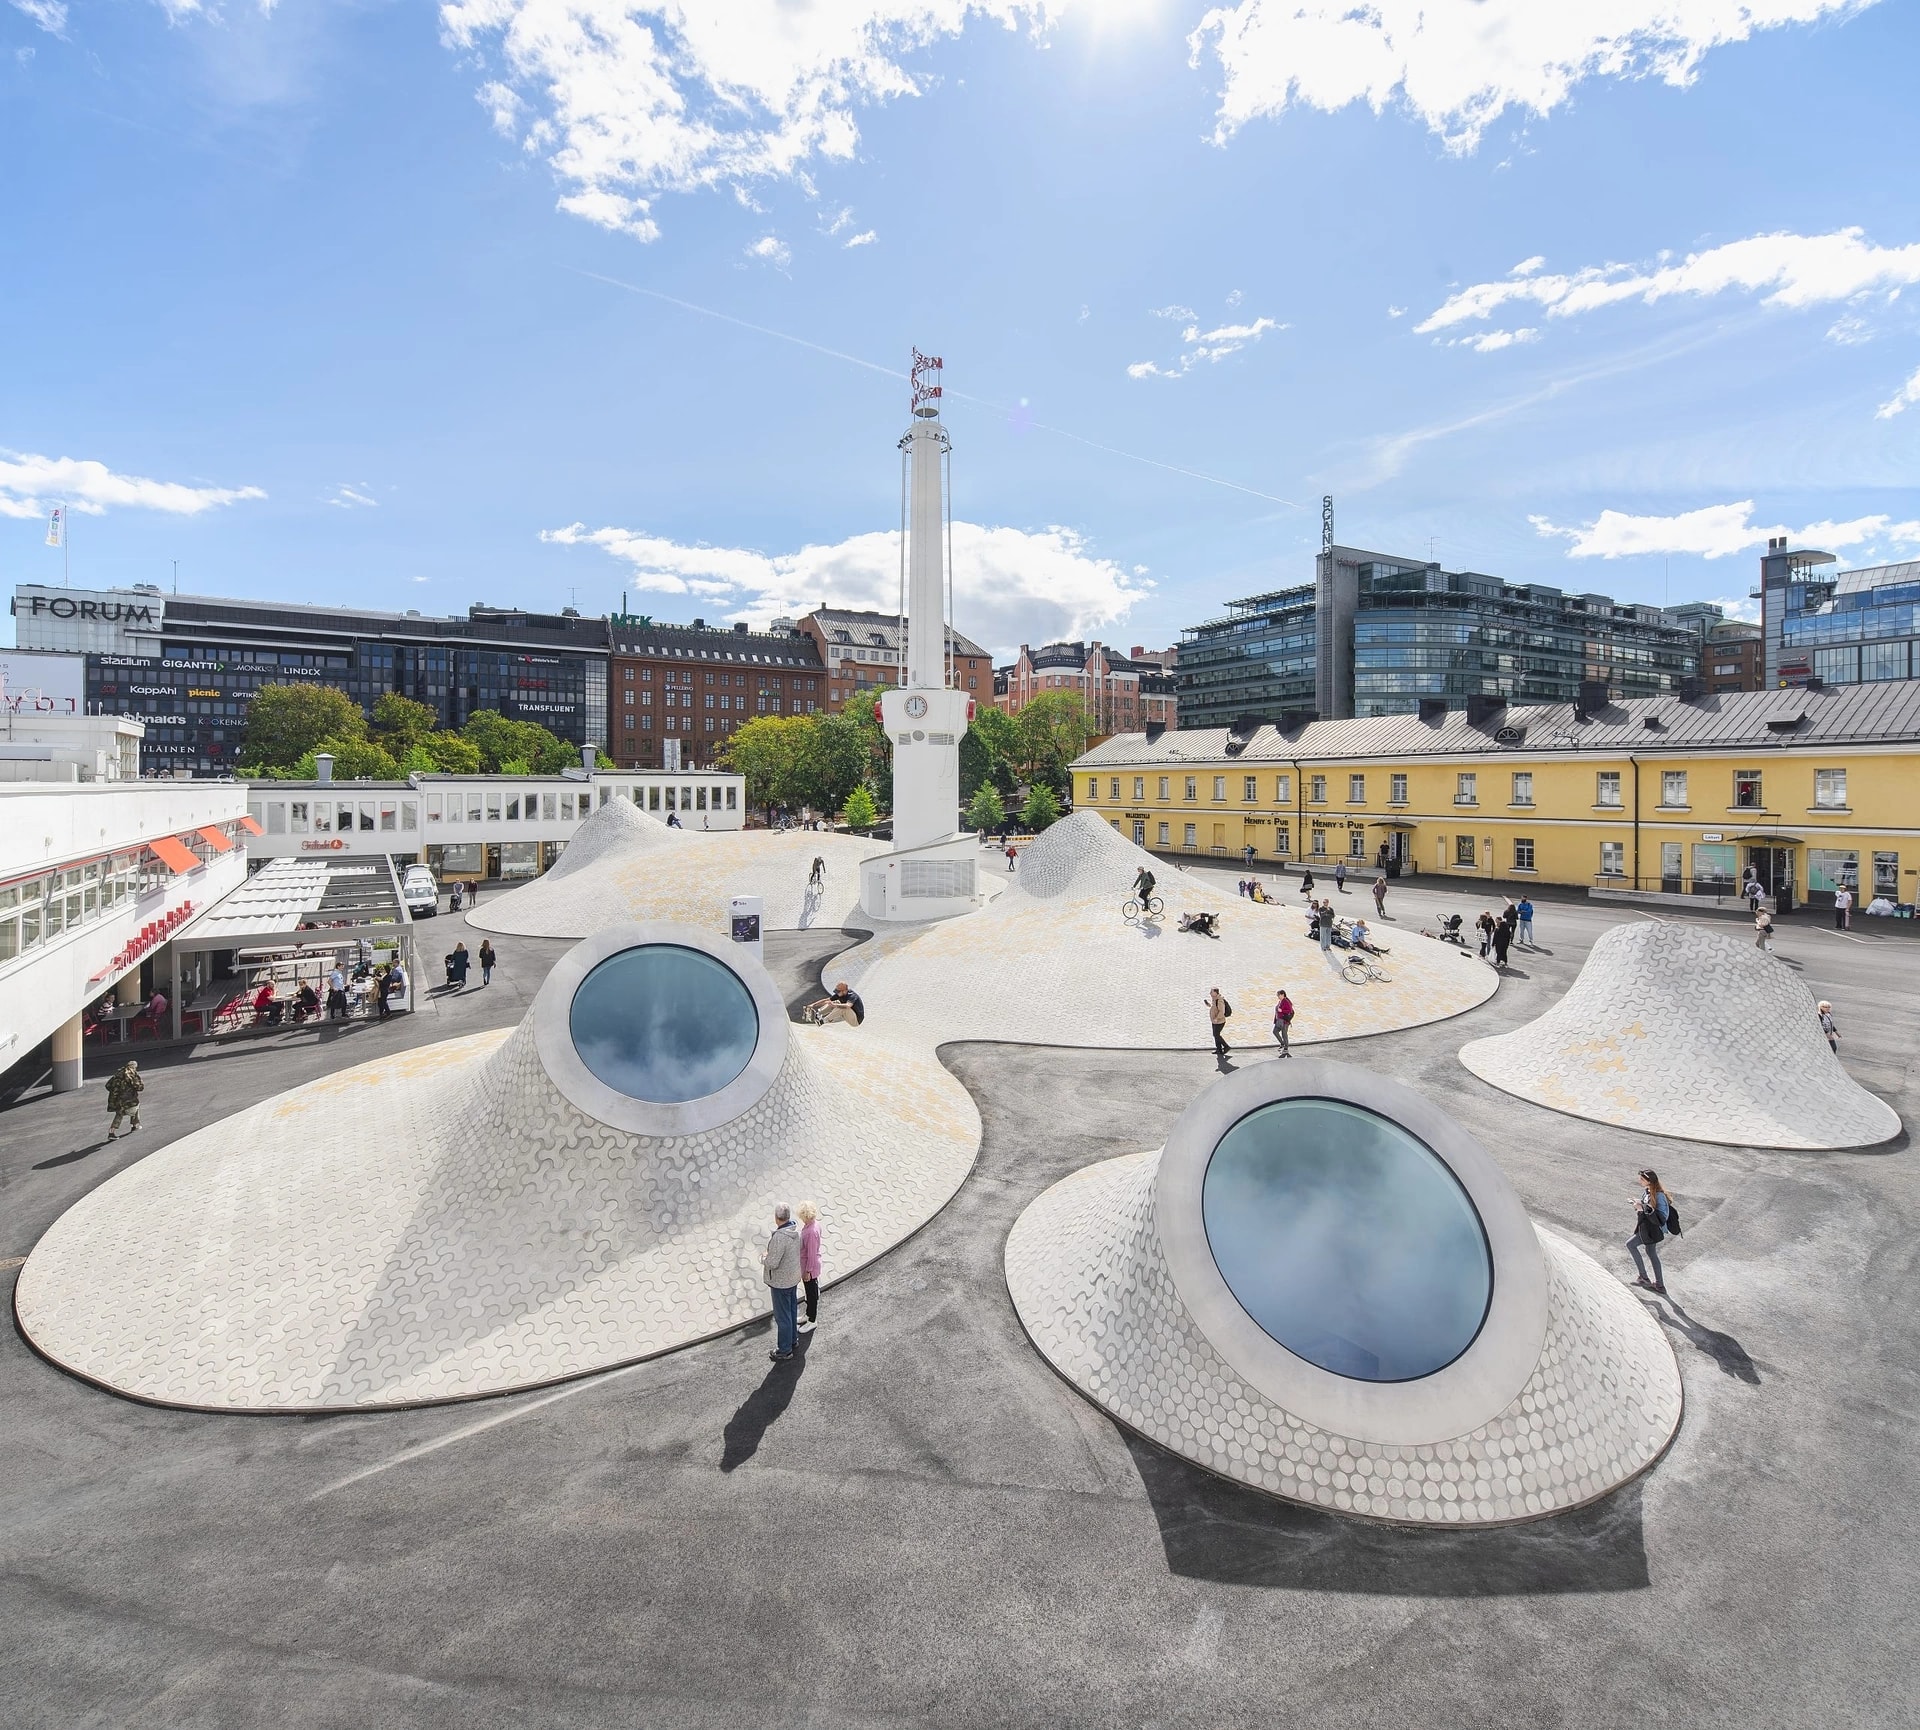
An art museum, with public life above.
Both let a cultural building’s roof change the public experience around it. Compare an inhabited roofscape with openings that bring trees and light through a canopy.
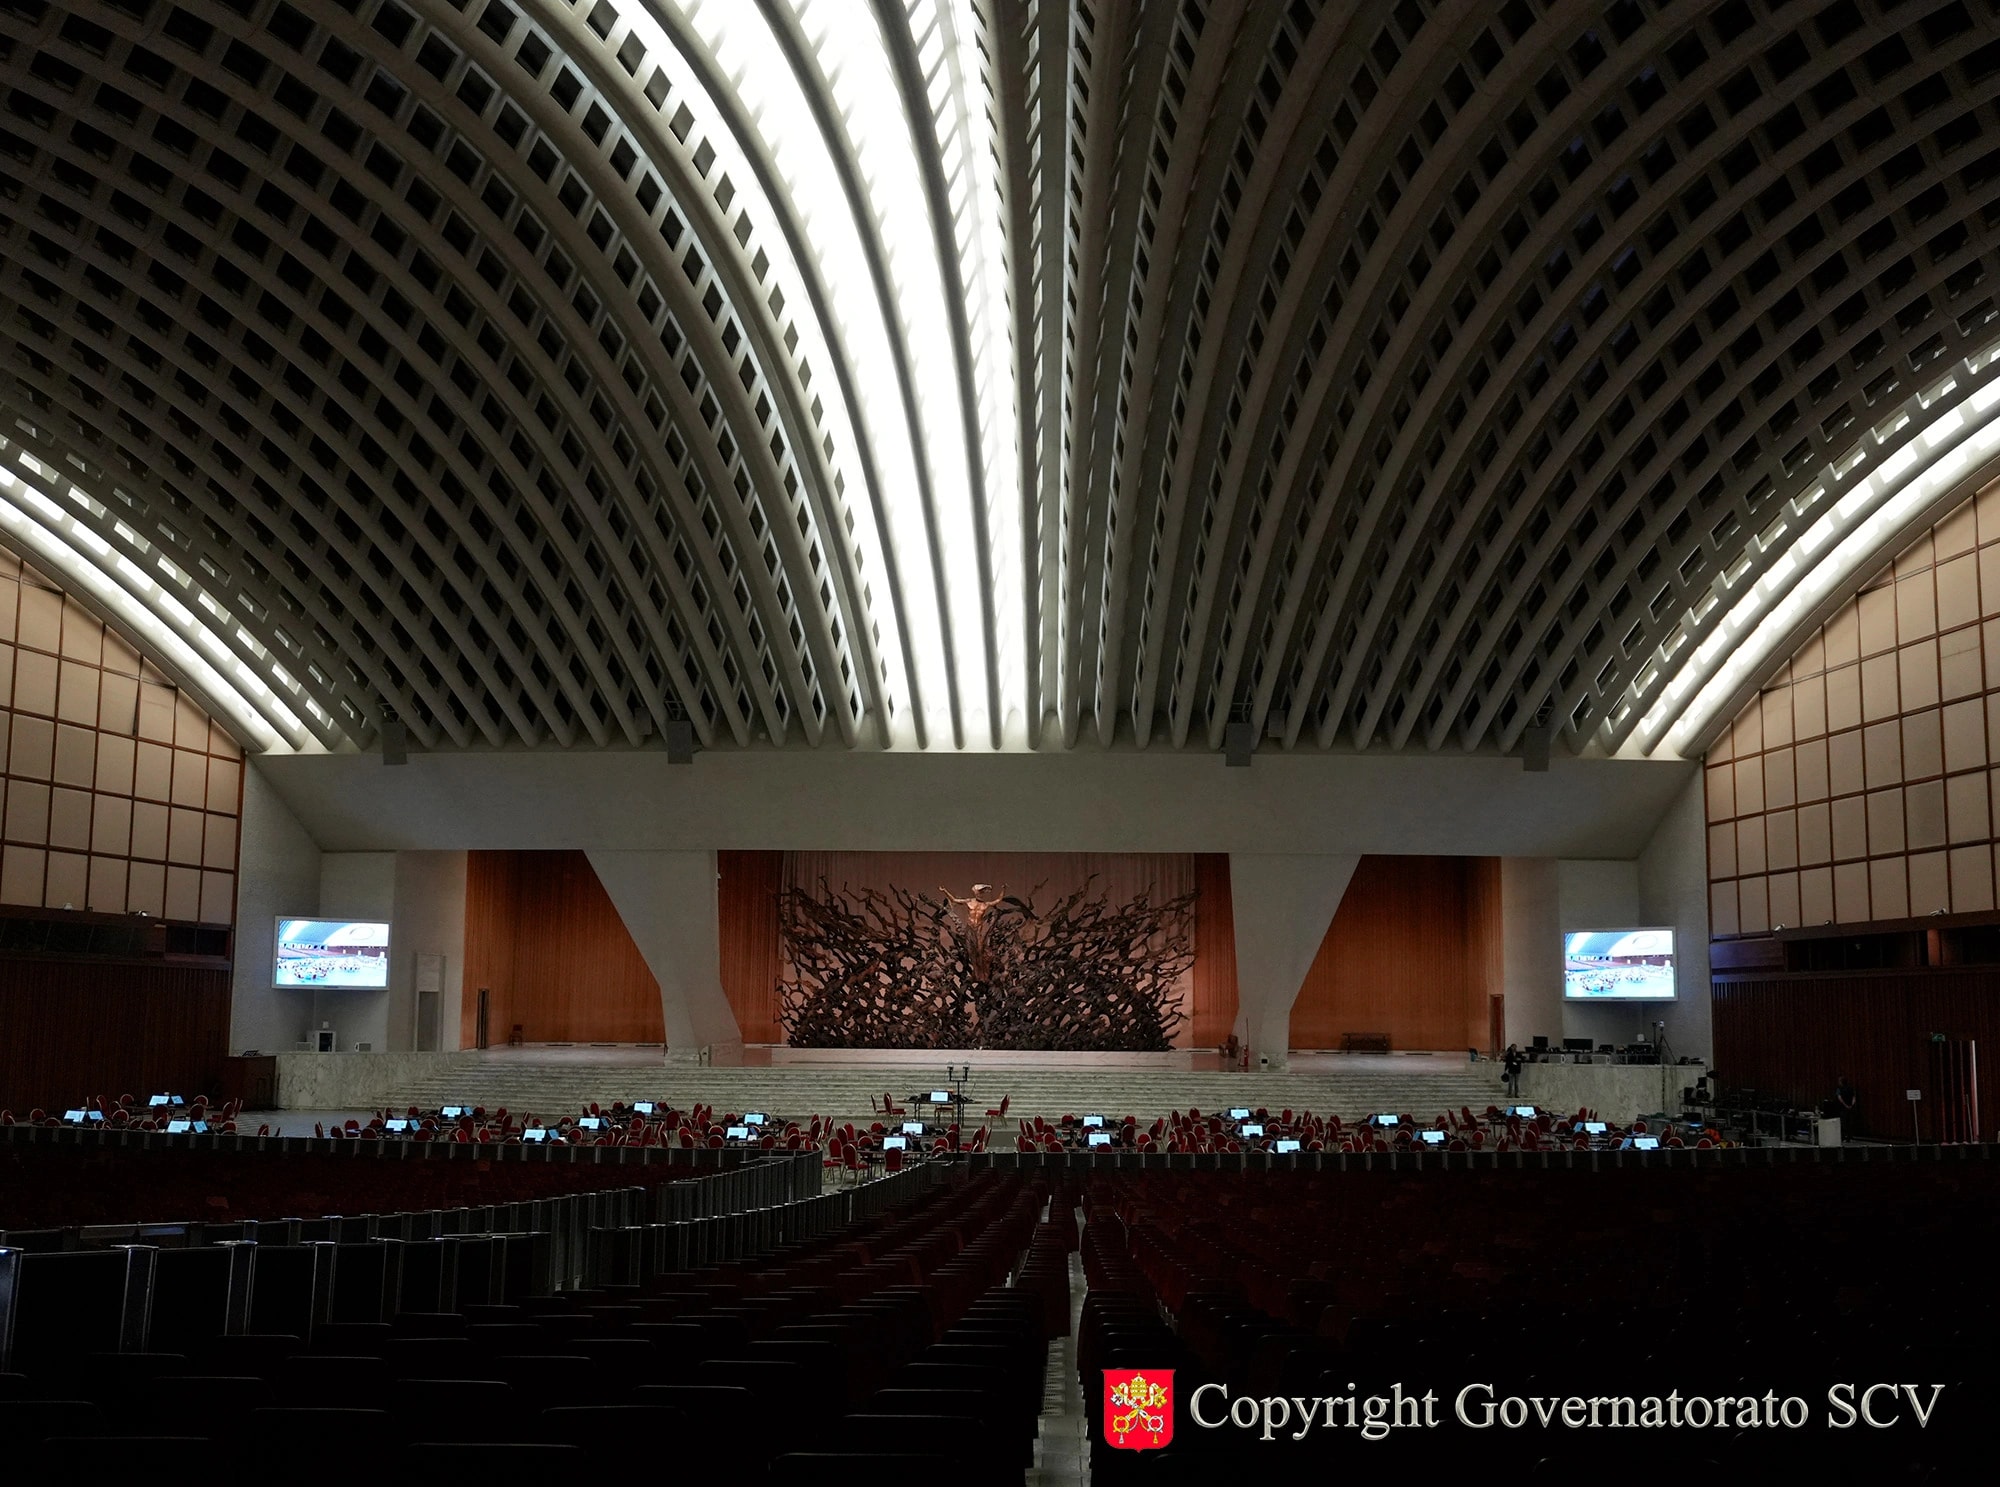
Change the technology. Keep the architectural effect.
Both coordinate light, structure and the use of a large hall. One is a new building; the other adapts a celebrated existing interior.