Change the technology. Keep the architectural effect.
In a distinctive building, better technology should not require losing the effect people value. The Paul VI Hall’s lighting upgrade works within its existing architectural rhythm.
 VA Vatican City
In practice. The Vatican Governorate reports completion on 27 August 2026: 2,214 fluorescent fixtures replaced by purpose-designed LED units, with new digital controls.
What to keep in view
The reported power comparison is not an annual consumption audit. The rooftop solar system contributes energy; it does not establish that the hall is self-sufficient.
Fit the replacement to the original geometry
The lighting project retained the length and arrangement of the existing fixtures along the hall’s ribbed vault. New LED units were designed to preserve the backlighting effect, rather than introduce a different visual language into Pier Luigi Nervi’s interior.
The Governorate’s account describes renewed electrical circuits and digital control across four quadrants. Lighting can be adjusted to different uses of the hall. It reports lower power demand under comparable operating conditions; that is distinct from a measured annual energy saving.
Make continuity an engineering requirement
The hall already had a substantial rooftop photovoltaic installation, added in 2008. The lighting project addresses a different side of energy performance: what the building asks for during use. Generation and demand reduction are complementary measures.
The compelling design constraint is continuity. Fixture dimensions, light distribution and control had to serve an existing architectural experience. The lesson extends beyond historic interiors: define what must remain perceptually consistent before choosing the replacement technology.
Read next.
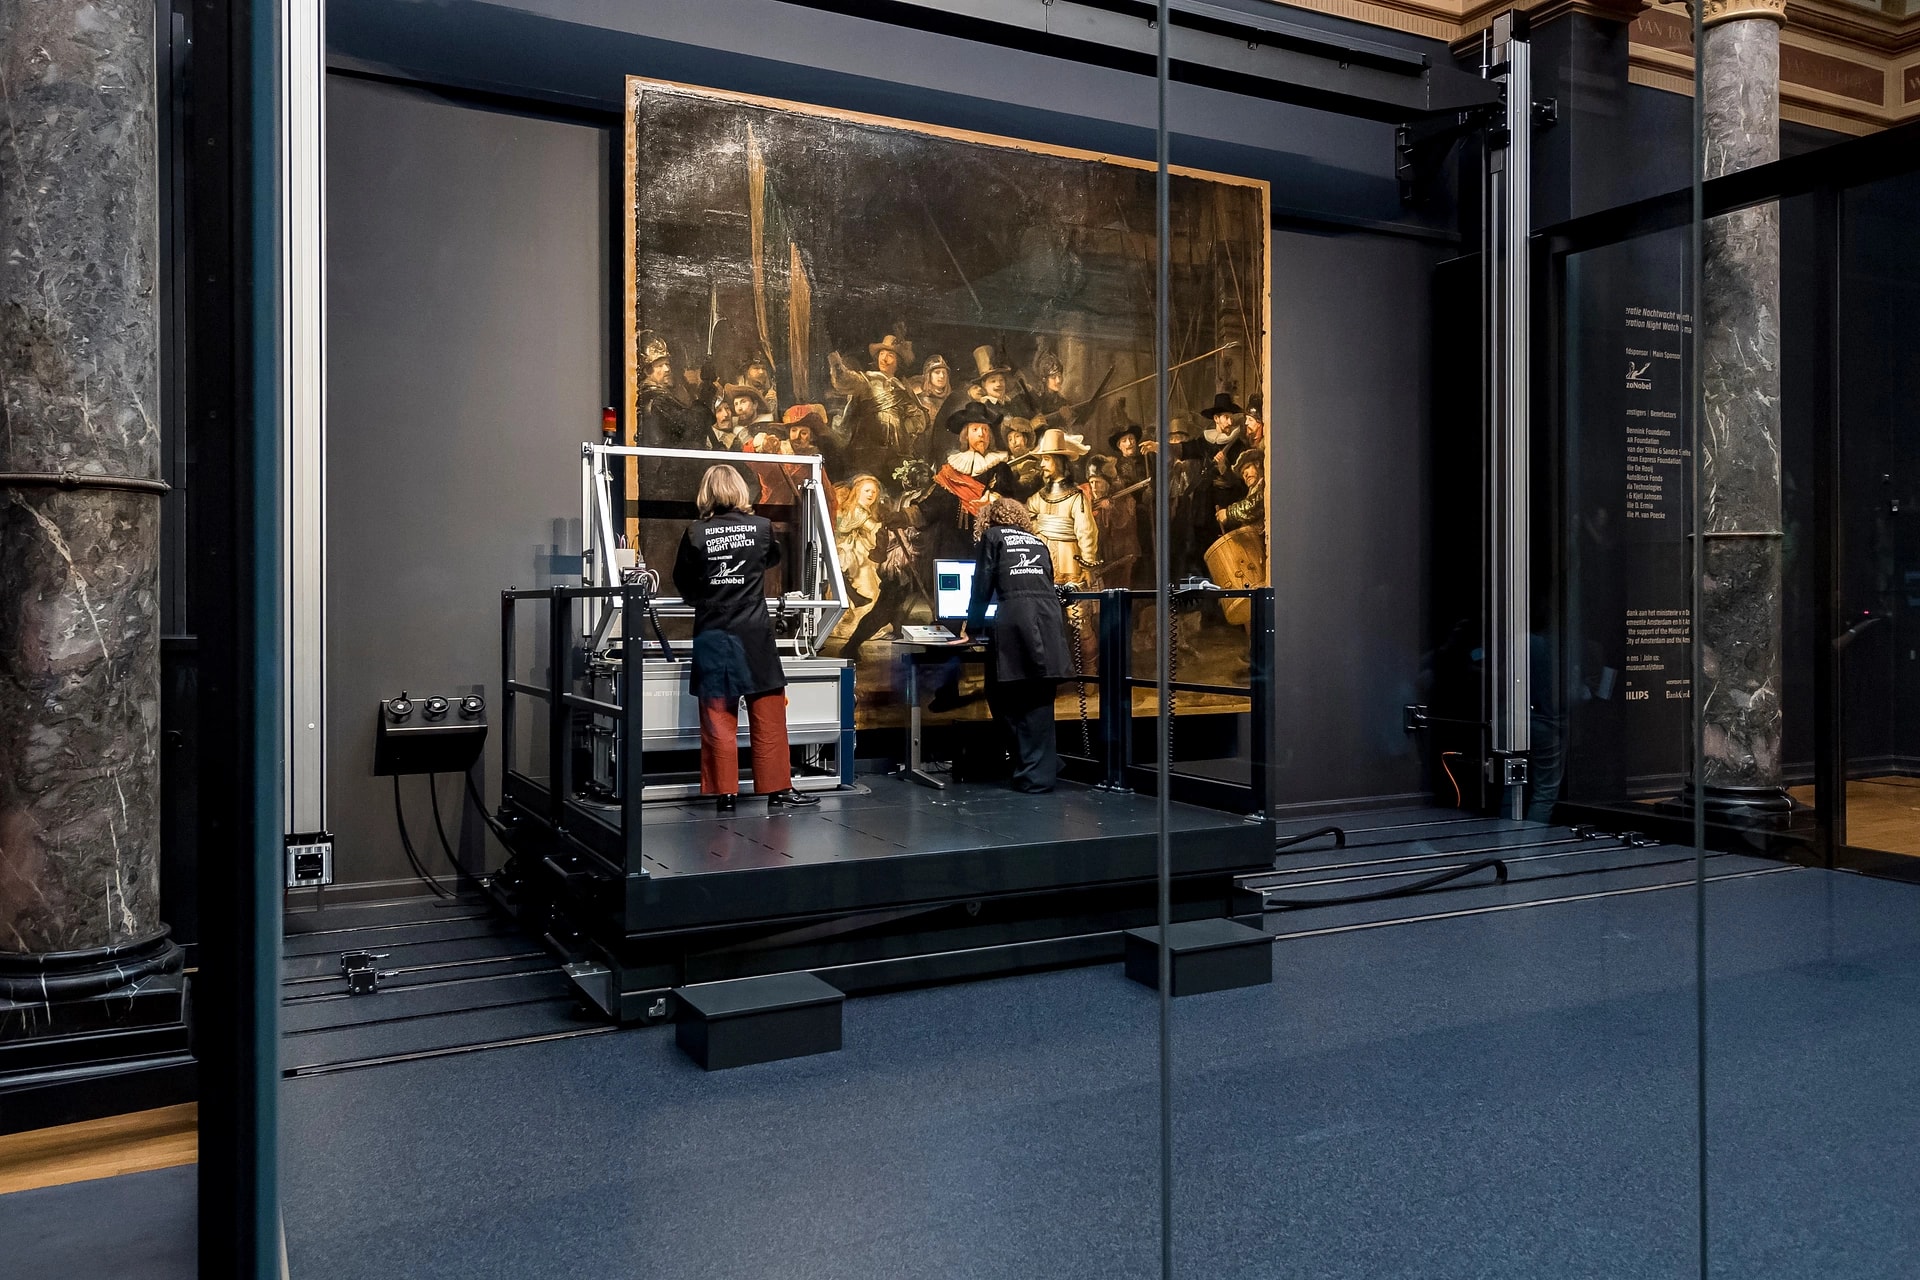
Let the public see how a masterpiece is studied.
Both introduce technical capability around an experience worth preserving. One works within architectural lighting; the other around a painting and its public view.
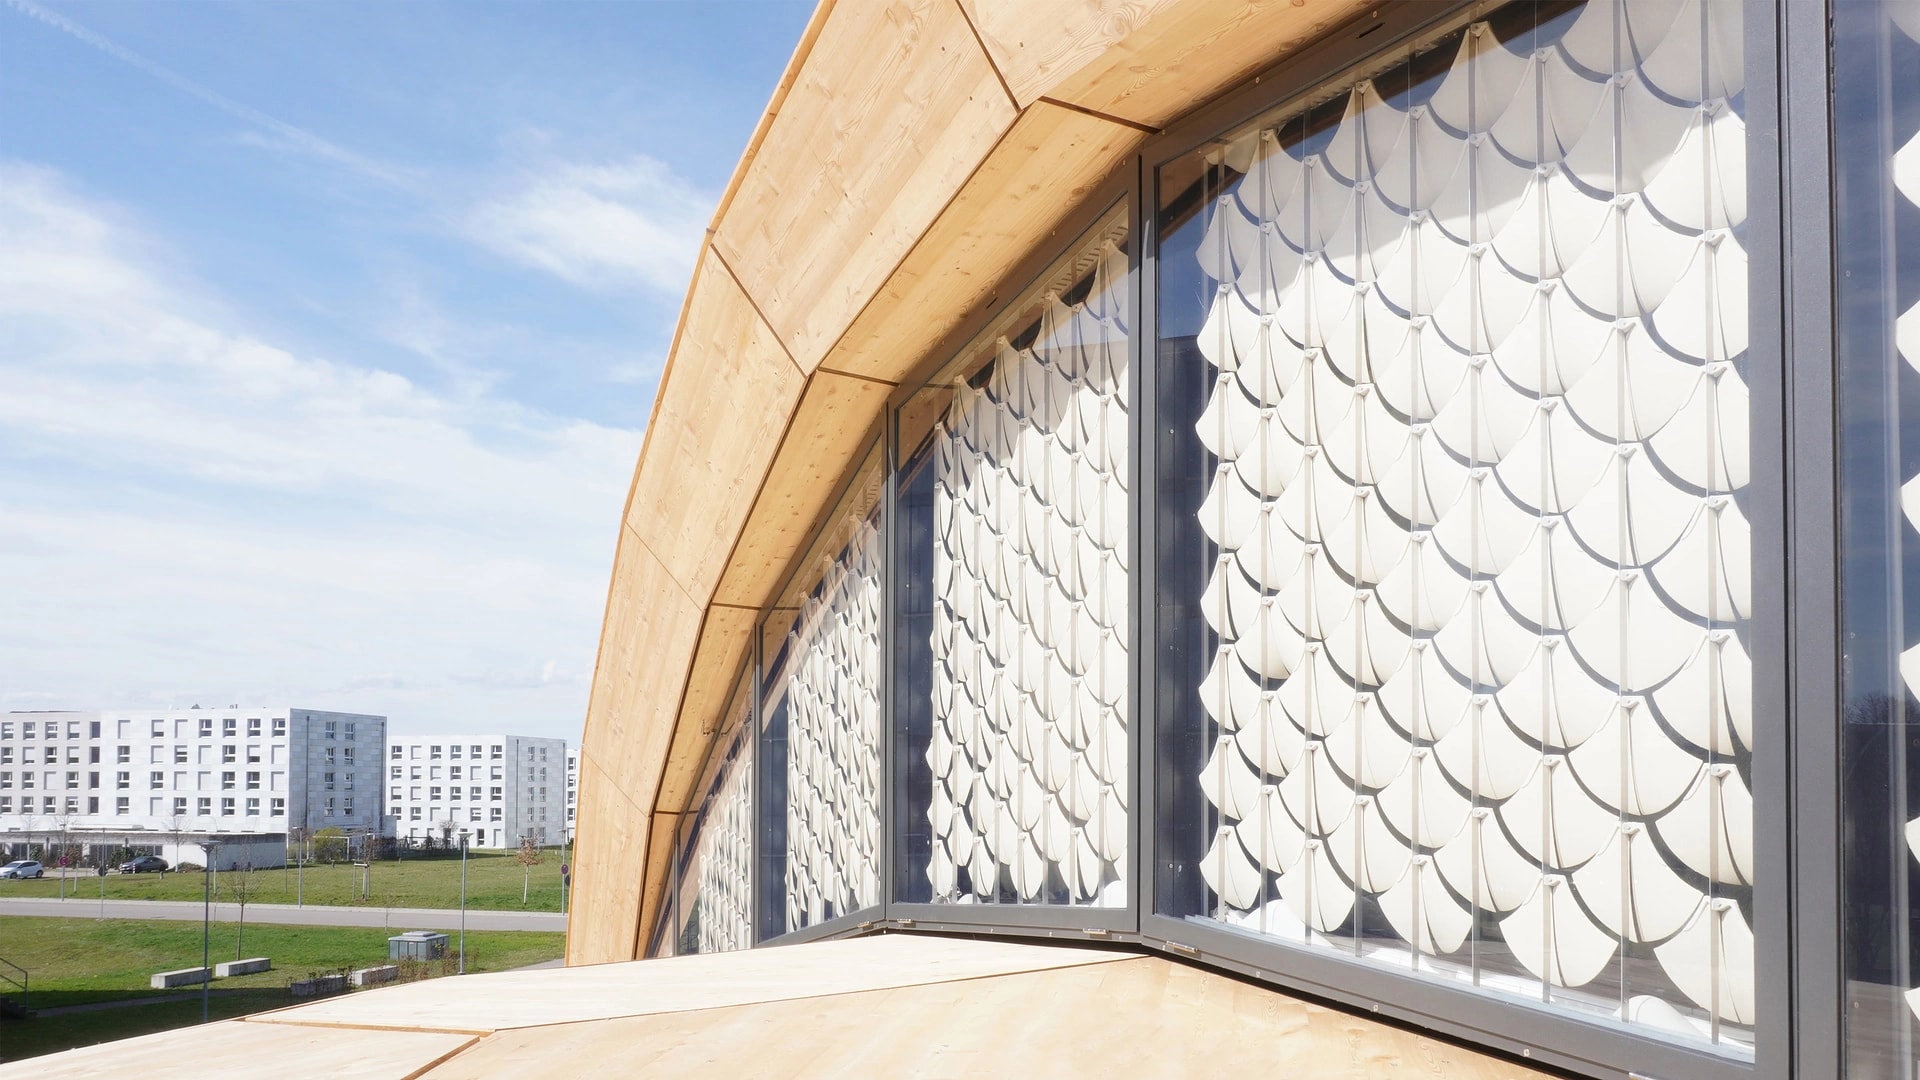
A façade that responds without a motor.
Both connect environmental performance to an architectural surface. Compare an active lighting retrofit with material-driven shading.