A small city turns up the volume.
Rehearsal rooms, a small cinema and a square to meet in: Zabok’s re-GENERATOR gives different parts of cultural life room to overlap.
 HR Croatia
In practice. Mikelić Vreš Arhitekti document the completed centre in Zabok as a 2018–2025 project.
What to keep in view
The architectural programme does not establish that every facility is available at all times. Consult the centre for current events and access.
Three buildings, many evenings
A retained warehouse accommodates music. Two new volumes add workspaces, a café, a small cinema, exhibition and workshop rooms, and a mini-hostel.
The buildings face a shared outdoor space with a stage. They can operate separately or connect at ground level, letting different programmes happen without making every room follow the same timetable.
The old factory stays in the conversation
The architects reused roof sheet metal as interior cladding and as formwork for textured concrete. Industrial material becomes something visitors encounter at close range, alongside new spaces for cultural production.
Read next.
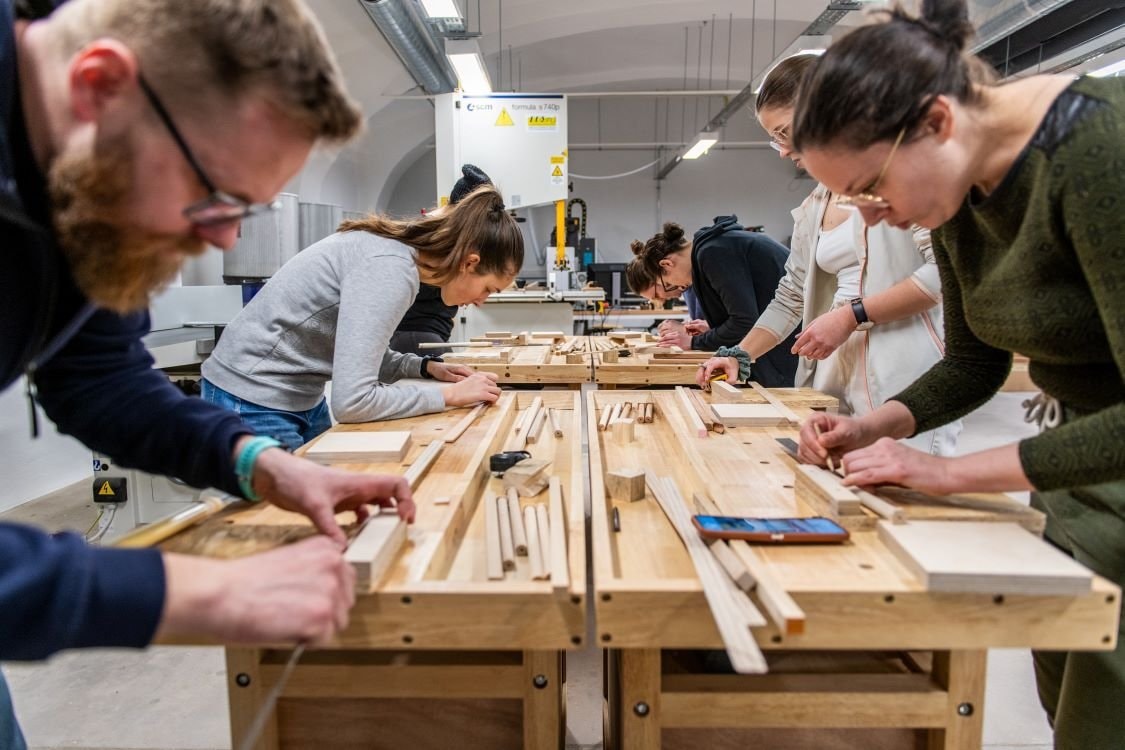
A workshop bigger than your kitchen table.
Two former industrial settings make room for creative activity. Zabok gathers cultural programmes; Ljubljana gives makers shared tools and teaching.
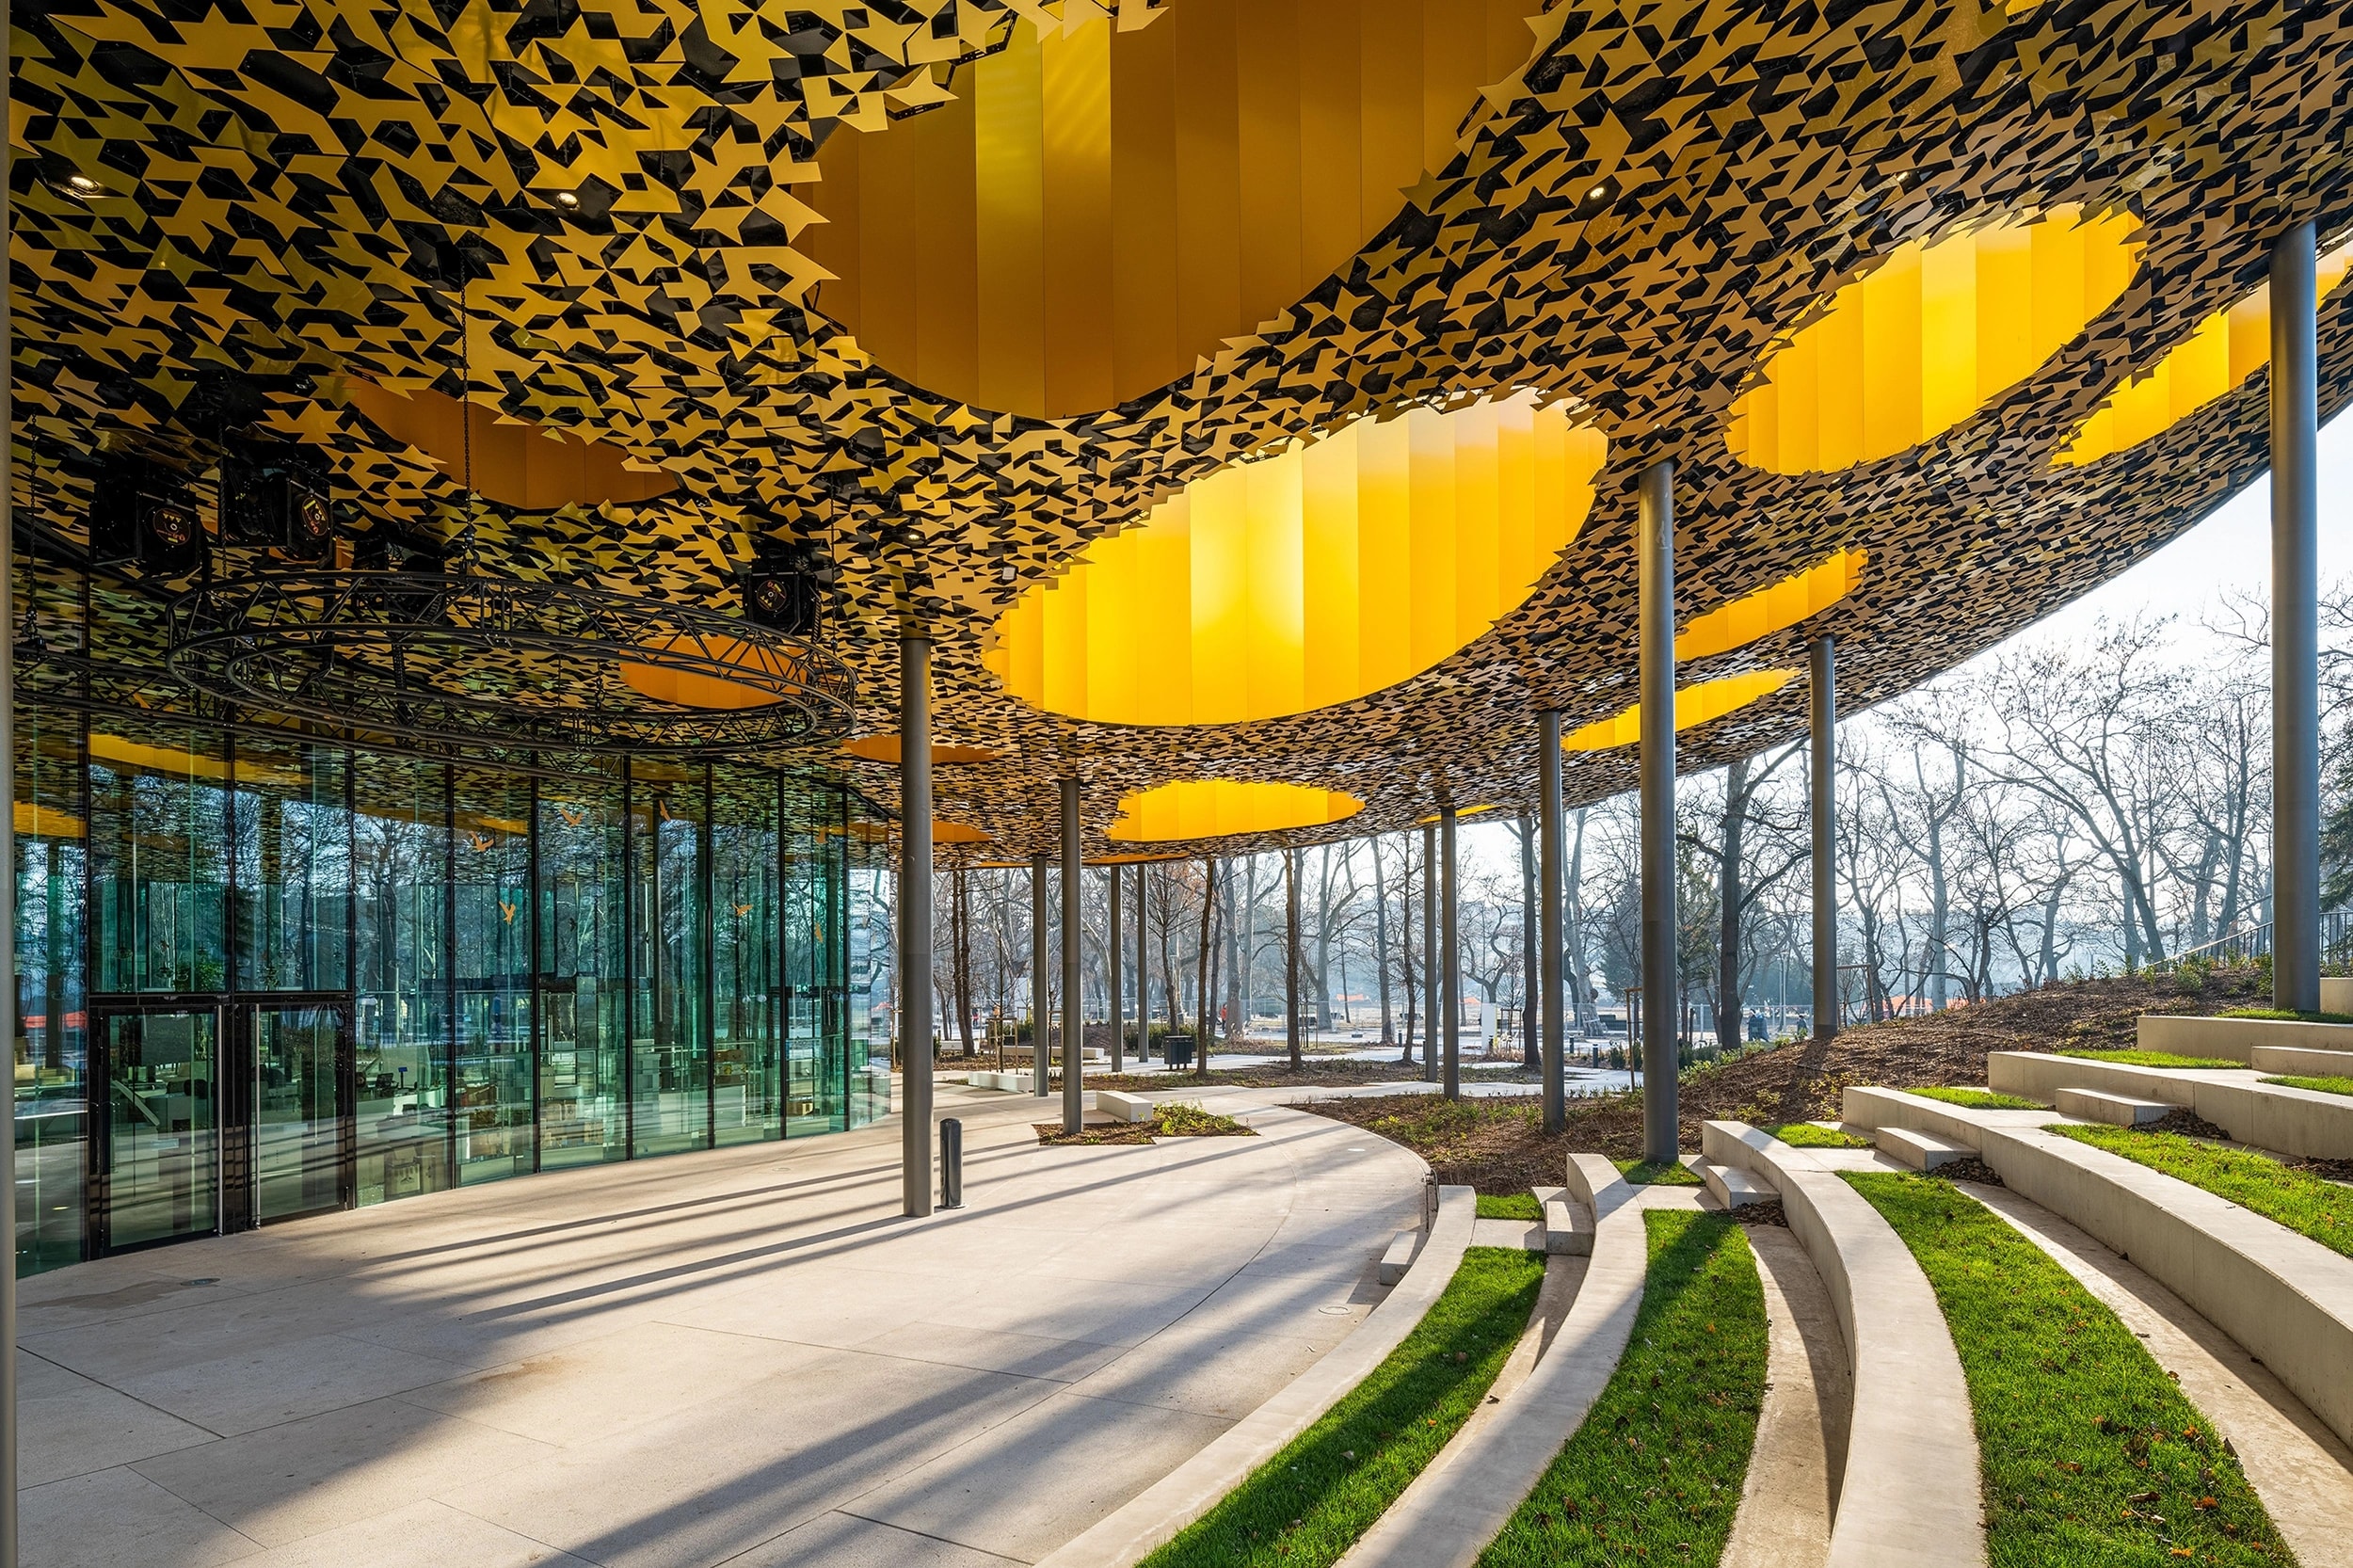
A music house beneath a canopy of openings.
Both make space for music beyond a conventional performance hall, connecting cultural activity with the public spaces around the building.