Dinner, below the waterline.
The descent is part of dinner. At Lindesnes, you move from a rough Norwegian shoreline into a room where the sea occupies the window.
 NO Norway
In practice. Snøhetta completed Under in Lindesnes in 2019; the restaurant occupies a concrete structure partially submerged in the sea.
What to keep in view
This is a premium, reservation-based restaurant. Marine-research intentions do not establish ecological benefit; underwater visibility and wildlife encounters vary.
A window five metres below
Snøhetta’s 34-metre-long concrete building rests on the seabed, five metres beneath the surface at its lower end. Thick walls face the pressure and impact of the coastal conditions. The view changes with the weather and the life passing outside.
Inside, oak and textile surfaces soften the transition. Custom acoustic ceiling panels developed with Kvadrat shift in colour on the way down; furniture made with local workshop Hamran gives the room a closer, tactile scale.
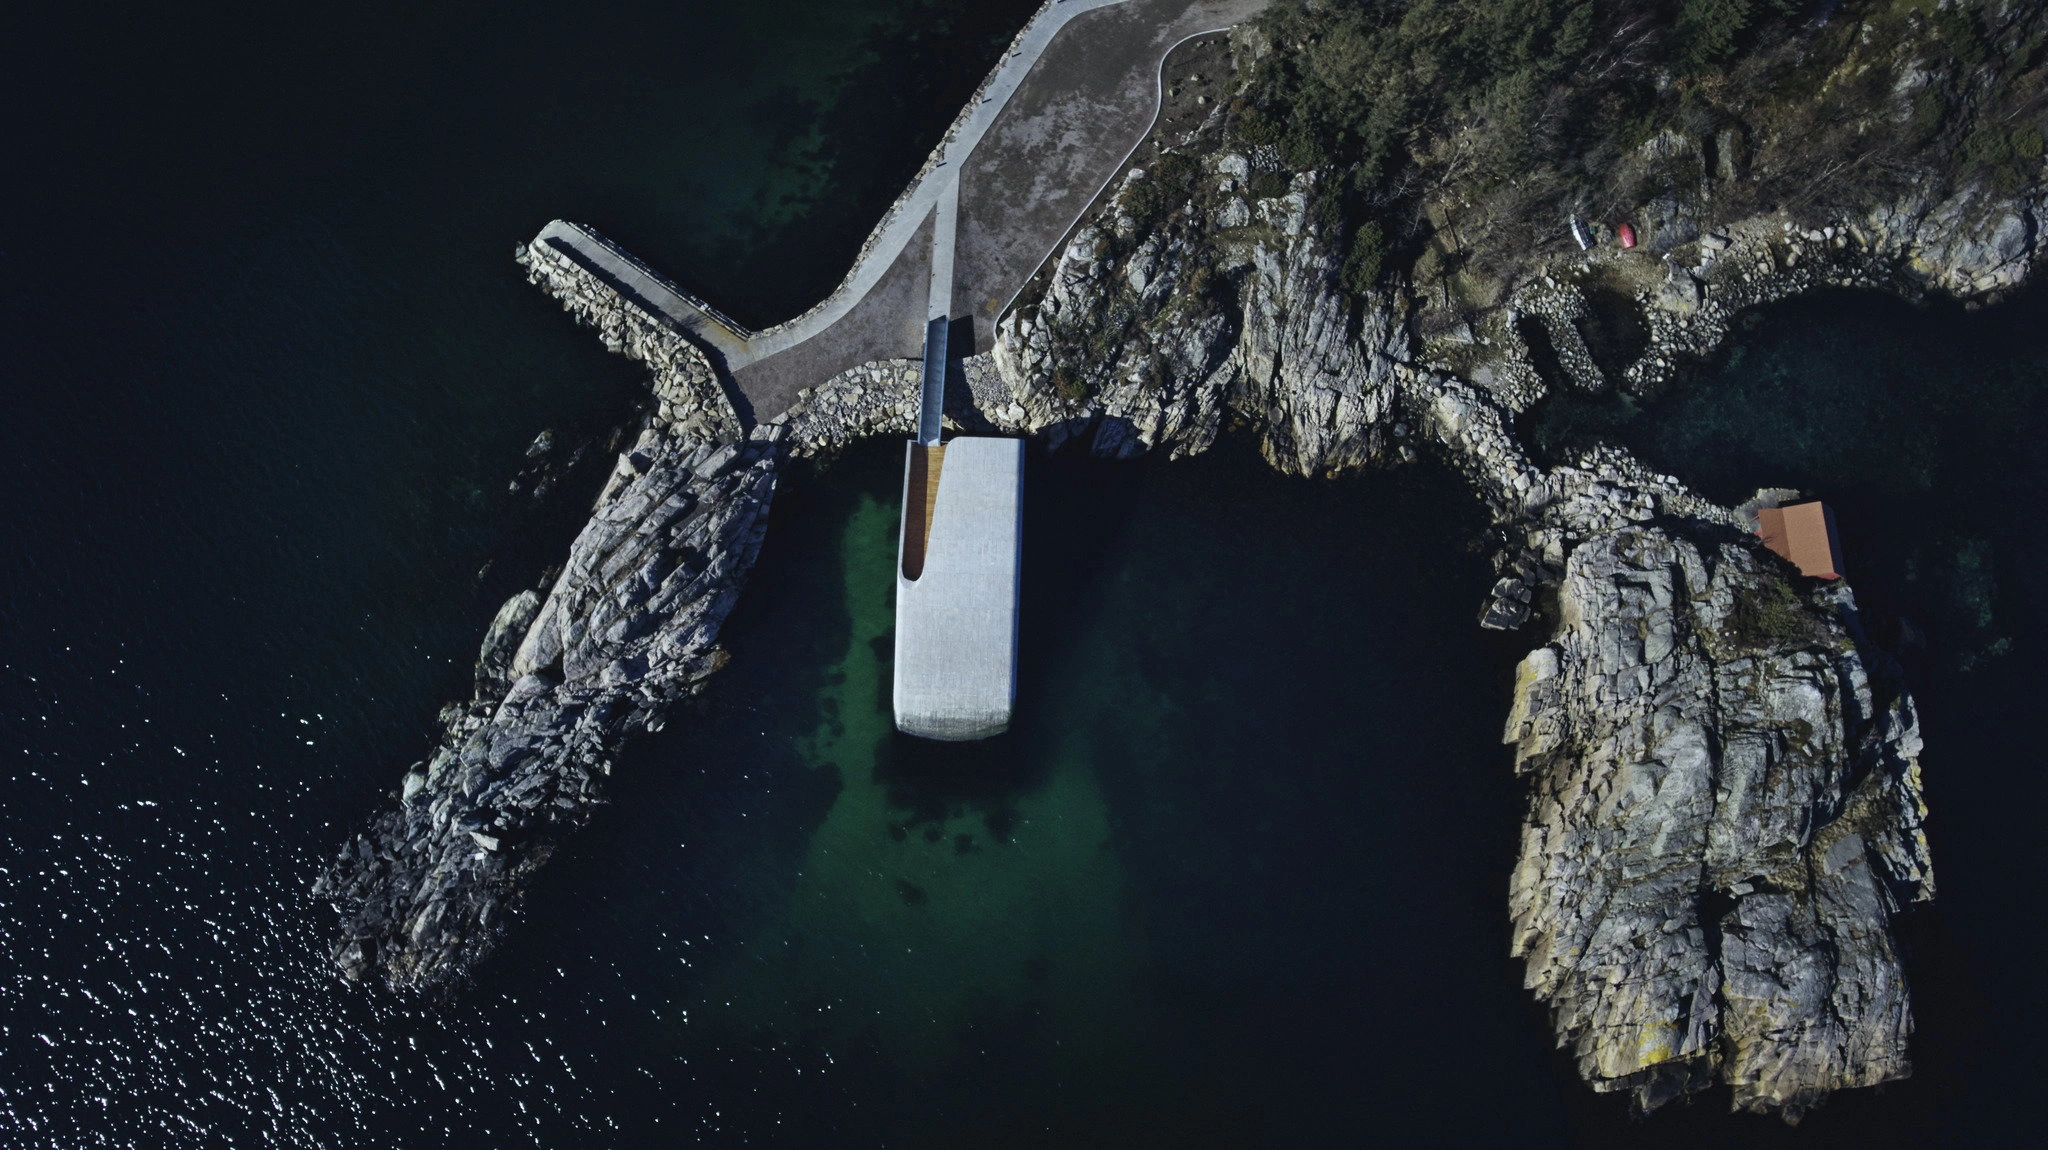
The sea is not a stage set
The architects describe cameras and other tools used for marine observation around the building. They also describe the rough concrete exterior as a surface intended for marine organisms to inhabit. Those intentions should not be confused with a measured claim of ecological benefit.
The restaurant makes a particular relationship with a place tangible: diners remain sheltered while looking into an environment they could not normally occupy. Reservations, the menu and the conditions of a visit belong to the restaurant’s current programme.
Consult Under for reservations, the current menu and dietary or access requirements. This is a restaurant visit, not unrestricted access to a marine observatory.
Visit Under’s official websiteRead next.
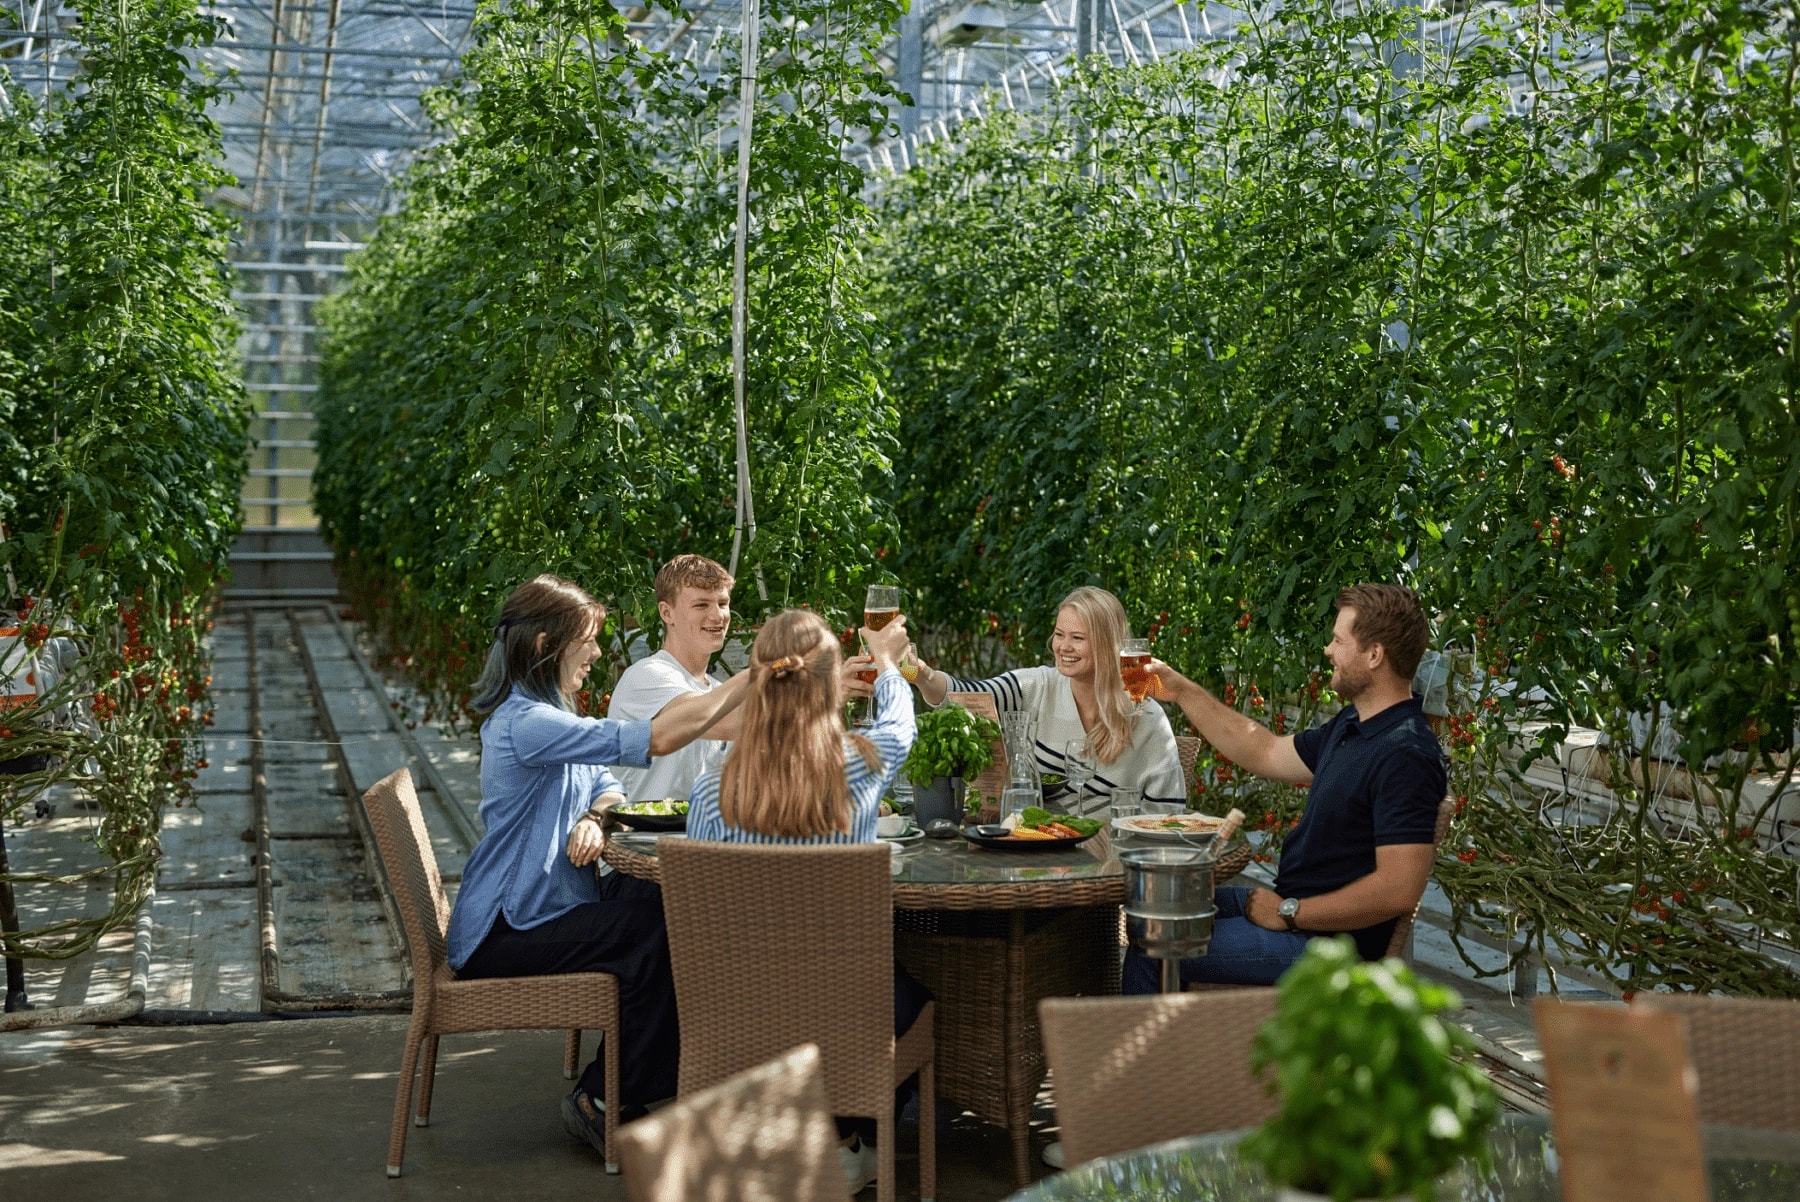
A working greenhouse becomes the dining room.
A seabed and a greenhouse become part of the dining room. Compare how the setting changes your attention to food.
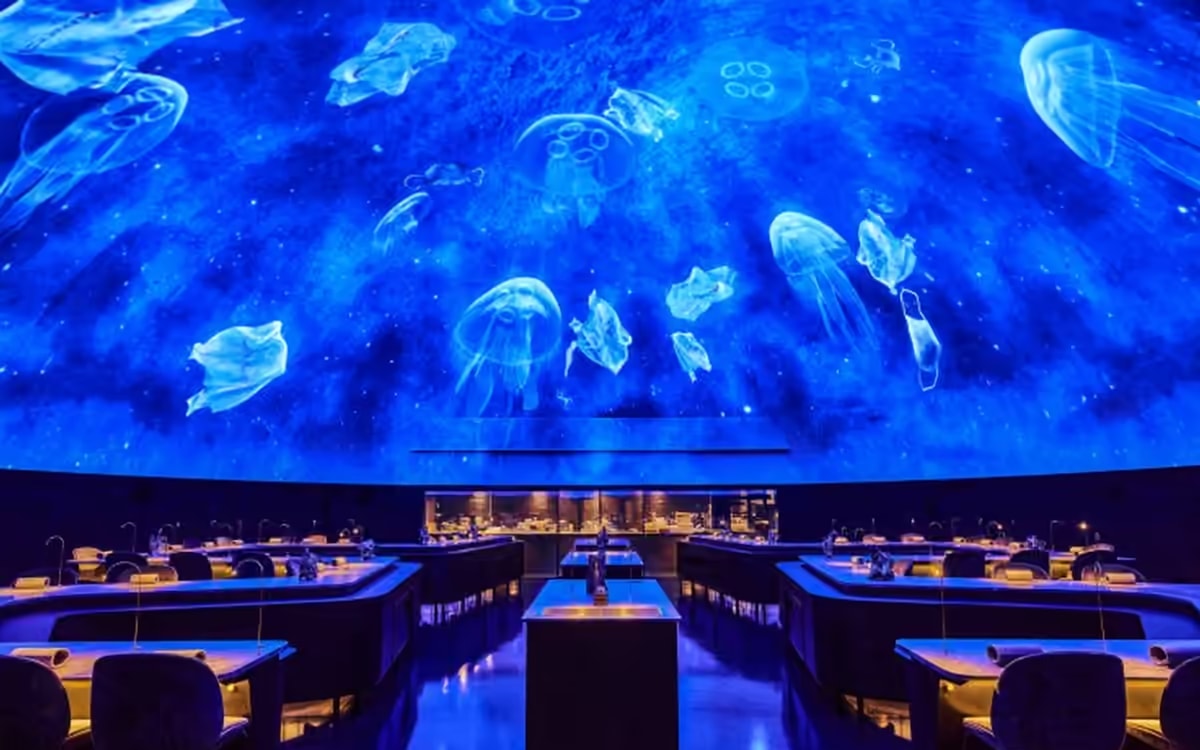
What else can dinner make you think?
Two restaurants shape a whole experience around dinner. Compare an encounter with the sea with a sequence of staged impressions.